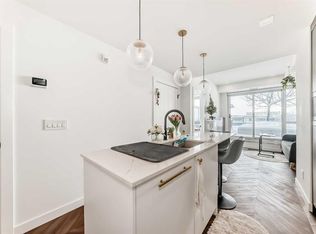
Welcome to unit 303, 8505 Broadcast Ave at the Gateway in West Springs. . Where elevated design meets everyday comfort in this beautifully crafted 2 Bed, 2 Bath condo with dedicated office space and additional storage. Located within one of Calgary’s most sought-after master-planned communities, this home delivers a refined living experience from the moment you step inside. You’re immediately greeted by soaring ceilings and striking chevron patterned wide plank luxury flooring that sets the tone for the sophisticated interior. The designer kitchen is a true showpiece, finished in a stunning super matte palette and accented with brushed gold hardware. Culinary enthusiasts will appreciate the premium appliance package, including a panelled 36” integrated Fisher & Paykel refrigerator, panelled dishwasher, gas cooktop, and built-in wall oven. Custom soft-close cabinetry, under-cabinet lighting, and quartz countertops paired with a full height quartz backsplash complete the upscale aesthetic. Expansive windows and a large sliding patio door flood the space with natural light while showcasing Calgary’s iconic big sky views. Step outside to a generously sized balcony with ample room for outdoor seating and dining, perfect for relaxing or entertaining. The spacious primary bedroom easily accommodates larger furnishings and features a walk-through closet that leads to a beautifully appointed ensuite with a separate oversized shower, quartz counters, and elegant flooring. The second bedroom is also well proportioned and located near the stylish four-piece main bath, complete with a deep soaker tub, quartz counters, and custom finishes. A convenient in-suite laundry room adds to the functionality of the home. Residents of Gateway enjoy exceptional amenities, including an Owner’s Lounge on the same level, a heated underground parkade with one titled parking stall and electric vehicle charging stations, and energy-efficient construction with advanced mechanical systems. The building also features a rooftop patio, social room, secure bike storage, main floor concierge service, and vibrant ground-level retail including restaurants, shops, and health and wellness studios. Families will appreciate being just steps from Calgary French & International School and only minutes to respected institutions such as Webber Academy, Rundle College, and Ernest Manning High School. With quick access to Stoney Trail, commuting is seamless and weekend escapes are effortless.
For sale
C$409,900
8505 N Broadcast Ave SW #303, Calgary, AB T3H 6B5
2beds
863sqft
Apartment
Built in 2019
-- sqft lot
$-- Zestimate®
C$475/sqft
C$571/mo HOA
What's special
Soaring ceilingsDesigner kitchenStunning super matte paletteBrushed gold hardwarePremium appliance packagePanelled dishwasherGas cooktop
- 134 days |
- 20 |
- 2 |
Zillow last checked:
Listing updated:
Listed by:
Howard Pounall, Associate,
Century 21 Bravo Realty,
Howard Pounall, Associate,
Century 21 Bravo Realty
Source: courtesy of Pillar9 System,MLS®#: A2288303 Originating MLS®#: Calgary
Originating MLS®#: CalgaryFacts & features
Interior
Bedrooms & bathrooms
- Bedrooms: 2
- Bathrooms: 2
- Full bathrooms: 2
Bedroom
- Level: Main
- Dimensions: 10`0" x 9`3"
Other
- Level: Main
- Dimensions: 10`9" x 10`1"
Other
- Level: Main
- Dimensions: 7`5" x 4`11"
Other
- Level: Main
- Dimensions: 7`5" x 5`0"
Foyer
- Level: Main
- Dimensions: 8`7" x 9`3"
Kitchen
- Level: Main
- Dimensions: 11`10" x 12`7"
Living room
- Level: Main
- Dimensions: 16`7" x 13`10"
Office
- Level: Main
- Dimensions: 8`6" x 5`7"
Walk in closet
- Level: Main
- Dimensions: 7`6" x 5`11"
Heating
- Baseboard, Central
Cooling
- Central Air
Appliances
- Included: Built-In Gas Range, Built-In Refrigerator, Dishwasher, Washer/Dryer
- Laundry: In Unit
Features
- Breakfast Bar, Built-in Features, Closet Organizers, High Ceilings, Kitchen Island, No Animal Home, No Smoking Home, Open Floorplan, Quartz Counters, Walk-In Closet(s)
- Flooring: Ceramic Tile
- Windows: Window Coverings
- Has fireplace: No
- Common walls with other units/homes: 2+ Common Walls
Interior area
- Total interior livable area: 863.35 sqft
Property
Parking
- Total spaces: 1
- Parking features: Parkade, Underground, Titled
Features
- Levels: Single Level Unit
- Stories: 5
- Entry location: Other
- Patio & porch: Balcony(s)
- Exterior features: Balcony, BBQ gas line
Details
- Parcel number: 101785754
- Zoning: DC
Construction
Type & style
- Home type: Apartment
- Property subtype: Apartment
- Attached to another structure: Yes
Materials
- Concrete
Condition
- New construction: No
- Year built: 2019
Details
- Builder name: Gateway West
Community & HOA
Community
- Features: Golf, Park, Playground, Sidewalks, Street Lights
- Subdivision: West Springs
HOA
- Has HOA: Yes
- Amenities included: Dog Park, Elevator(s), Garbage Chute, Parking, Party Room, Roof Deck, Secured Parking, Trash, Visitor Parking
- Services included: Common Area Maintenance, Heat, Insurance, Parking, Professional Management, Reserve Fund Contributions, Snow Removal, Trash, Water
- HOA fee: C$558 monthly
- Second HOA fee: C$158 annually
Location
- Region: Calgary
Financial & listing details
- Price per square foot: C$475/sqft
- Date on market: 3/3/2026
- Inclusions: N/A
Howard Pounall, Associate
Howard Pounall, Associate
(403) 615-2098
By pressing Contact Agent, you agree that the real estate professional identified above may call/text you about your search, which may involve use of automated means and pre-recorded/artificial voices. You don't need to consent as a condition of buying any property, goods, or services. Message/data rates may apply. You also agree to our Terms of Use. Zillow does not endorse any real estate professionals. We may share information about your recent and future site activity with your agent to help them understand what you're looking for in a home.
Price history
Price history is unavailable.
Public tax history
Tax history is unavailable.
Climate risks
Neighborhood: West Springs
Nearby schools
GreatSchools rating
No schools nearby
We couldn't find any schools near this home.
- C$354,9002 bd2 ba581 sqft8505 N Broadcast Ave SW #207, Calgary, AB T3H6B5For Sale
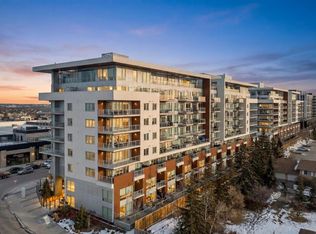
- C$537,0002 bd2 ba1k sqft8505 N Broadcast Ave SW #406, Calgary, AB T3H6B5For Sale
- C$850,0003 bd3 ba1.9k sqft8505 S Broadcast Ave SW #110, Calgary, AB T3H6B5For Sale

- C$444,9002 bd2 ba769 sqft8505 N Broadcast Ave SW #513, Calgary, AB T3H6B5For Sale
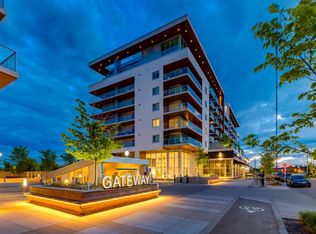
- C$1,250,0002 bd3 ba1.9k sqft8505 NW Broadcast Ave SW #717, Calgary, AB T3H6B5For Sale
- C$529,0002 bd2 ba1.1k sqft8505 N Broadcast Ave SW #518, Calgary, AB T3H6B5For Sale
- C$325,0001 bd1 ba543 sqft8505 N Broadcast Ave SW #516, Calgary, AB T3H6B5For Sale
- C$749,9003 bd3 ba1.8k sqft8505 N Broadcast Ave SW #106, Calgary, AB T3H6B5For Sale
Similar homes
- C$479,0002 bd3 ba1k sqft8505 N Broadcast Ave SW #409, Calgary, AB T3H 6B5For Sale
 MLS ID #A2328797, Jesse Davies, Associate Broker, Century 21 Bamber Realty Ltd.. courtesy of Pillar9 System
 - C$439,9002 bd2 ba760 sqft8445 W Broadcast Ave SW #307, Calgary, AB T3H 6B6For Sale
 MLS ID #A2320343, Jeffery Rombough, Associate, Royal Lepage Solutions. courtesy of Pillar9 System
 - C$354,9002 bd2 ba581 sqft8505 N Broadcast Ave SW #207, Calgary, AB T3H 6B5For SaleMLS ID #A2313082, Jag Sahota, Associate, Century 21 Bravo Realty. courtesy of Pillar9 System
- C$514,0002 bd2 ba980 sqft8445 NW Broadcast Ave SW #315, Calgary, AB T3H 6B6For Sale
 MLS ID #A2328198, Saima Arshed, Associate, Sutton Beeline. courtesy of Pillar9 System
 - C$529,0002 bd2 ba1.1k sqft8505 N Broadcast Ave SW #518, Calgary, AB T3H 6B5For SaleMLS ID #A2324234, Karen Weinstein, Broker, Rentch Real Estate. courtesy of Pillar9 System
- C$537,0002 bd2 ba1k sqft8505 N Broadcast Ave SW #406, Calgary, AB T3H 6B5For SaleMLS ID #A2297847, Tracy Gibbs, Associate, Real Broker. courtesy of Pillar9 System
- C$349,0002 bd2 ba572 sqft8445 S Broadcast Ave SW #606, Calgary, AB T3H 6B6For SaleMLS ID #A2323147, Chantelle Jenkins, Associate, Re/Max Complete Realty. courtesy of Pillar9 System
- C$325,0001 bd1 ba543 sqft8505 N Broadcast Ave SW #516, Calgary, AB T3H 6B5For SaleMLS ID #A2318978, Alena Tsybouk, Associate, Royal Lepage Blue Sky. courtesy of Pillar9 System
- C$499,0003 bd2 ba987 sqft8445 N Broadcast Ave SW #415, Calgary, AB T3H 6B6For SaleMLS ID #A2305255, Jinder Sidhu, Associate, Re/Max Real Estate (Mountain View). courtesy of Pillar9 System
- C$374,9002 bd1 ba732 sqft119 S 19th St NW #209, Calgary, AB T2N 2S7For SaleMLS ID #A2329689, Susan Penley, Associate, Re/Max House Of Real Estate. courtesy of Pillar9 System
- C$364,9002 bd2 ba728 sqft3375 S 15th St SW #202, Calgary, AB T2T 4A2For SaleMLS ID #A2328757, Jenna Leigh Bole, Associate, Royal Lepage Benchmark. courtesy of Pillar9 System
- C$354,9002 bd1 ba622 sqft8370 N Broadcast Ave SW #102, Calgary, AB T3H 3V6For SaleMLS ID #A2306932, Oliver Trutina, Associate, Re/Max First. courtesy of Pillar9 System
- C$367,9002 bd1 ba640 sqft8230 S Broadcast Ave SW #516, Calgary, AB T3H 3V6New ConstructionMLS ID #A2314251, Alexander Shemetov, Associate, 2% Realty. courtesy of Pillar9 System
- C$434,9002 bd2 ba739 sqft901 N 10th Ave SW #1808, Calgary, AB T2R 0B5For SaleMLS ID #A2315681, Ana Lovric-Koscianski, Associate, Maxwell Capital Realty. courtesy of Pillar9 System
- C$368,0002 bd2 ba790 sqft205 NW Spring Creek Cmn SW #405, Calgary, AB T3H 6E2New ConstructionMLS ID #A2316958, Mi Jin Graham, Associate, Cir Realty. courtesy of Pillar9 System
- C$399,9002 bd2 ba627 sqft1020 S 9th Ave SE #705, Calgary, AB T2G 0S7For SaleMLS ID #A2322271, Ashley Gergel, Associate, Charles. courtesy of Pillar9 System
- C$449,9002 bd2 ba1k sqft1029 N 15th Ave SW #103, Calgary, AB T2R 0S5For SaleMLS ID #A2323349, Mitch Mcgeein, Associate, Nineteen 88 Real Estate. courtesy of Pillar9 System
- C$365,0002 bd1 ba798 sqft2505 E 17th Ave SW #607, Calgary, AB T3E 7V3For SaleMLS ID #A2322486, Mariangela Avila, Associate, Re/Max First. courtesy of Pillar9 System
- C$440,0002 bd2 ba598 sqft327 E 9a St NW #903, Calgary, AB T2N 1T7For SaleMLS ID #A2318245, Breanna Albrecht, Associate, Re/Max First. courtesy of Pillar9 System
- C$449,9992 bd2 ba829 sqft1025 E 5th Ave SW #1004, Calgary, AB T2P 1N4For SaleMLS ID #A2319303, Raj Bhopla, Associate, Exp Realty. courtesy of Pillar9 System
