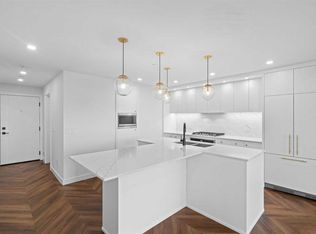
Welcome to this beautifully maintained 3-bedroom condo offering the perfect combination of space, comfort, and convenience. This bright and modern unit features an open-concept layout with spacious living and dining areas, large windows that fill the home with natural light, and a functional floor plan ideal for families, professionals, or investors. The kitchen is designed for both style and functionality, featuring ample cabinetry, generous counter space, and modern appliances. The three well-sized bedrooms provide flexibility for family living, a home office, or guest space. One of the standout features of this home is the large wrap-around patio—perfect for outdoor entertaining, relaxing evenings, morning coffee, or enjoying extra outdoor living space rarely found in condo living. Residents can also enjoy premium building amenities including a community lounge for gatherings and social events, as well as a stunning rooftop patio with beautiful views. Located within walking distance to grocery stores, restaurants, cafes, shopping, and everyday conveniences, this home offers an unbeatable lifestyle with everything you need just steps away. Additional features include secure building access, in-suite laundry, and titled parking for added convenience. A fantastic opportunity to own a stylish and spacious condo in a highly desirable location!
For sale
C$479,000
8445 N Broadcast Ave SW #415, Calgary, AB T3H 6B6
3beds
978sqft
Apartment
Built in 2019
-- sqft lot
$-- Zestimate®
C$490/sqft
C$509/mo HOA
What's special
Bright and modern unitOpen-concept layoutFunctional floor planAmple cabinetryGenerous counter spaceModern appliancesThree well-sized bedrooms
- 40 days
- 21
- 2
Zillow last checked:
Listing updated:
Listed by:
Jinder Sidhu, Associate,
Re/Max Real Estate (Mountain View)
Source: courtesy of Pillar9 System,MLS®#: A2342476 Originating MLS®#: Calgary
Originating MLS®#: CalgaryFacts & features
Interior
Bedrooms & bathrooms
- Bedrooms: 3
- Bathrooms: 2
- Full bathrooms: 2
Other
- Level: Main
- Dimensions: 10`4" x 12`5"
Bedroom
- Level: Main
- Dimensions: 11`9" x 11`0"
Bedroom
- Level: Main
- Dimensions: 12`3" x 10`1"
Other
- Level: Main
- Dimensions: 5`1" x 8`0"
Other
- Level: Main
- Dimensions: 5`0" x 8`2"
Dining room
- Level: Main
- Dimensions: 4`9" x 12`0"
Kitchen
- Level: Main
- Dimensions: 13`8" x 9`1"
Laundry
- Level: Main
- Dimensions: 3`5" x 3`0"
Living room
- Level: Main
- Dimensions: 14`1" x 12`0"
Walk in closet
- Level: Main
- Dimensions: 7`5" x 4`10"
Heating
- Central, Fan Coil, Natural Gas
Cooling
- Central Air
Appliances
- Included: Built-In Oven, Dishwasher, Dryer, Gas Cooktop, Microwave, Range Hood, Refrigerator, Washer
- Laundry: In Unit
Features
- Closet Organizers, Elevator, High Ceilings, No Animal Home, No Smoking Home, Open Floorplan, Quartz Counters, Recessed Lighting, Storage
- Flooring: Tile, Vinyl
- Has fireplace: No
- Common walls with other units/homes: 1 Common Wall,End Unit
Interior area
- Total interior livable area: 978 sqft
- Finished area above ground: 978
Video & virtual tour
Property
Parking
- Total spaces: 1
- Parking features: Garage Door Opener, Heated Garage, Titled, Underground
- Garage spaces: 1
- Has uncovered spaces: Yes
Features
- Levels: Single Level Unit
- Stories: 8
- Entry location: Other
- Patio & porch: Balcony(s), Wrap Around
- Exterior features: Balcony, Lighting
Details
- Zoning: DC
Construction
Type & style
- Home type: Apartment
- Property subtype: Apartment
- Attached to another structure: Yes
Materials
- Concrete, Wood Frame
- Roof: Other
Condition
- New construction: No
- Year built: 2019
Community & HOA
Community
- Features: Sidewalks, Street Lights
- Subdivision: West Springs
HOA
- Has HOA: Yes
- Amenities included: Clubhouse, Elevator(s), Parking, Roof Deck, Secured Parking, Visitor Parking
- Services included: Common Area Maintenance, Gas, Heat, Insurance, Maintenance Grounds, Professional Management, Reserve Fund Contributions, Sewer, Snow Removal, Trash, Water
- HOA fee: C$509 monthly
Location
- Region: Calgary
Financial & listing details
- Price per square foot: C$490/sqft
- Date on market: 9/3/2026
- Inclusions: none
Price history
Price history is unavailable.
Public tax history
Tax history is unavailable.
Climate risks
Neighborhood: West Springs
Nearby schools
GreatSchools rating
No schools nearby
We couldn't find any schools near this home.
- C$434,9002 bd2 ba910 sqft8445 N Broadcast Ave SW #215, Calgary, AB T3H6B6For Sale
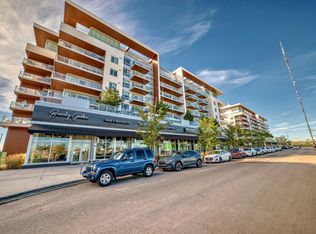
- C$689,9002 bd3 ba1.3k sqft8445 S Broadcast Ave SW #112, Calgary, AB T3H6B6For Sale
- C$499,9002 bd2 ba980 sqft8445 NW Broadcast Ave SW #315, Calgary, AB T3H6B6For Sale

- C$1,100,0001 bd2 ba1.6k sqft8445 NE Broadcast Ave SW #715, Calgary, AB T3H6B6For Sale

Similar homes
- C$480,0002 bd3 ba1k sqft8505 N Broadcast Ave SW #209, Calgary, AB T3H 6B5For Sale
 MLS ID #A2349652, Elise Crowe, Associate, Remax Innovations. courtesy of Pillar9 System
 - C$499,9002 bd2 ba980 sqft8445 NW Broadcast Ave SW #315, Calgary, AB T3H 6B6For SaleMLS ID #A2328198, Saima Arshed, Associate, Sutton Beeline. courtesy of Pillar9 System
- C$434,9002 bd2 ba910 sqft8445 N Broadcast Ave SW #215, Calgary, AB T3H 6B6For SaleMLS ID #A2334167, Tanner Young, Associate, Wahi Realty Inc.. courtesy of Pillar9 System
- C$438,9002 bd2 ba769 sqft8505 N Broadcast Ave SW #513, Calgary, AB T3H 6B5For Sale
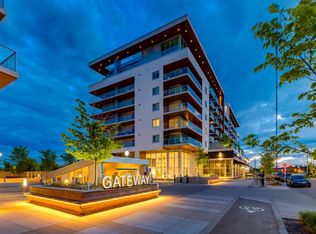 MLS ID #A2304723, Ryan Woolman, Associate, Exp Realty. courtesy of Pillar9 System
