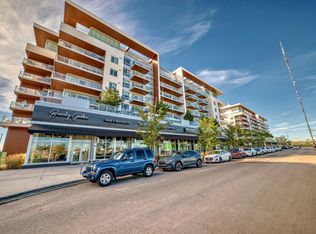

OPEN HOUSE SATURDAY AND SUNDAY FROM 11AM TO 1PM. Introducing a spectacular two-storey PENTHOUSE in Gateway East. Offering TWO BEDROOMS with TWO ENSUITE BATHS, a wrap-around balcony, and beautiful views, this exceptional residence presents a rare opportunity to own one of the most desirable homes in West District. The defining feature of this residence is the spectacular primary retreat, occupying the entire second floor and offering nearly 700 square feet of private living space. The luxurious ensuite features dual vanities, a frameless glass shower, and a sophisticated monochromatic palette of soft grey stone-inspired finishes, complemented by a spacious walk-in closet. A private balcony completes this remarkable retreat, creating a peaceful sanctuary above the main living area. The main floor has been thoughtfully designed for entertaining, with an expansive living room and dining area surrounded by floor-to-ceiling windows that flood the home with natural light and create seamless indoor-outdoor living. The contemporary kitchen features matte cabinetry, brushed gold hardware, quartz countertops and backsplash, and premium Fisher & Paykel appliances, blending contemporary design with everyday functionality. A spacious second bedroom with its own ensuite bath is privately positioned on the main level, while a large wrap-around pantry provides exceptional storage rarely found in condominium living. This residence features two entrances, one on each floor, both with elevator access to both levels. This unit includes two titled parking stalls, two large storage units, air conditioning, and beautiful outdoor living space. The building offers a party and entertainment room on the second floor and a large south-facing sundeck on the eighth floor. Situated in the heart of West District, one of Calgary's most exciting emerging communities, you are steps from fabulous restaurants, local coffee shops, boutique fitness studios, grocery stores, beauty services, and an ever-growing collection of amenities. Combining contemporary luxury, exceptional design, and an outstanding location, this penthouse delivers an elevated lifestyle unlike any other.
For sale
C$1,100,000
8445 NE Broadcast Ave SW #715, Calgary, AB T3H 6B6
1beds
1,697sqft
Apartment
Built in 2019
-- sqft lot
$-- Zestimate®
C$648/sqft
C$820/mo HOA
What's special
Spectacular two-storey penthouseWrap-around balconyBeautiful viewsFrameless glass showerSpacious walk-in closetSeamless indoor-outdoor livingAir conditioning
- 91 days
- 15
- 0
Zillow last checked:
Listing updated:
Listed by:
Rachelle Starnes, Associate,
Coldwell Banker Mountain Central,
Renee Acorn, Associate,
Re/Max First
Source: courtesy of Pillar9 System,MLS®#: A2316322 Originating MLS®#: Calgary
Originating MLS®#: CalgaryFacts & features
Interior
Bedrooms & bathrooms
- Bedrooms: 1
- Bathrooms: 2
- Full bathrooms: 2
Other
- Level: Second
- Dimensions: 20`7" x 19`10"
Other
- Level: Main
- Dimensions: 0`0" x 0`0"
Other
- Level: Second
- Dimensions: 0`0" x 0`0"
Dining room
- Level: Main
- Dimensions: 10`5" x 14`9"
Flex space
- Level: Main
- Dimensions: 11`5" x 10`7"
Kitchen
- Level: Main
- Dimensions: 12`3" x 12`7"
Living room
- Level: Main
- Dimensions: 15`3" x 14`4"
Heating
- Fan Coil
Cooling
- Central Air
Appliances
- Included: Dishwasher, Dryer, Freezer, Gas Range, Microwave, Range Hood, Refrigerator, Washer
- Laundry: In Unit
Features
- Built-in Features, Double Vanity, High Ceilings, Kitchen Island, No Animal Home, No Smoking Home, Open Floorplan, Pantry, Quartz Counters, Separate Entrance, Storage, Walk-In Closet(s)
- Windows: Window Coverings
- Has fireplace: No
- Common walls with other units/homes: End Unit
Interior area
- Total interior livable area: 1,697 sqft
- Finished area above ground: 1,697
Property
Parking
- Total spaces: 2
- Parking features: Parkade, Side By Side, Stall, Titled
Features
- Levels: Multi Level Unit
- Stories: 8
- Entry location: Other
- Patio & porch: Balcony(s), Wrap Around
- Exterior features: Balcony
Details
- Parcel number: 101785542
- Zoning: DC
Construction
Type & style
- Home type: Apartment
- Property subtype: Apartment
- Attached to another structure: Yes
Materials
- Concrete
Condition
- New construction: No
- Year built: 2019
Community & HOA
Community
- Features: Park, Playground, Sidewalks, Street Lights
- Subdivision: West Springs
HOA
- Has HOA: Yes
- Amenities included: Bicycle Storage, Elevator(s), Garbage Chute, Parking, Party Room, Roof Deck, Secured Parking, Storage, Visitor Parking
- Services included: Amenities of HOA/Condo, Caretaker, Common Area Maintenance, Heat, Parking, Professional Management, Residential Manager, Security, Sewer, Trash, Water
- HOA fee: C$794 monthly
- Second HOA fee: C$309 annually
Location
- Region: Calgary
Financial & listing details
- Price per square foot: C$648/sqft
- Date on market: 6/5/2026
- Inclusions: N/A
Price history
Price history is unavailable.
Public tax history
Tax history is unavailable.
Climate risks
Neighborhood: West Springs
Nearby schools
GreatSchools rating
No schools nearby
We couldn't find any schools near this home.
- C$689,9002 bd3 ba1.3k sqft8445 S Broadcast Ave SW #112, Calgary, AB T3H6B6For Sale
- C$499,9002 bd2 ba980 sqft8445 NW Broadcast Ave SW #315, Calgary, AB T3H6B6For Sale

- C$575,0002 bd3 ba1.1k sqft8445 Broadcast Ave SW #601, Calgary, AB T3H6B6For Sale
- C$349,0002 bd2 ba572 sqft8445 S Broadcast Ave SW #606, Calgary, AB T3H6B6For Sale

Similar homes
- C$925,0003 bd3 ba1.9k sqft8445 Broadcast Ave SW #104, Calgary, AB T3H 6B6For Sale
 MLS ID #A2315873, Rachelle Starnes, Associate, Coldwell Banker Mountain Central. courtesy of Pillar9 System
 - C$575,0002 bd3 ba1.1k sqft8445 Broadcast Ave SW #601, Calgary, AB T3H 6B6For SaleMLS ID #A2333205, Rachelle Starnes, Associate, Coldwell Banker Mountain Central. courtesy of Pillar9 System
- C$749,9003 bd3 ba1.8k sqft8505 N Broadcast Ave SW #106, Calgary, AB T3H 6B5For Sale
 MLS ID #A2329110, Doreen Dreger, Associate, Century 21 Bamber Realty Ltd.. courtesy of Pillar9 System
 - C$1,163,8802 bd2 ba1.5k sqft105 N Lebel Cres NW #301, Calgary, AB T3B 6M6For Sale
 MLS ID #A2338705, Deric A. Burton, Associate, Real Broker. courtesy of Pillar9 System
