** Please click on "Videos" for stunning tour ** For those who prefer the best - this top floor multi-level penthouse sits on the NW corner of the building and offers some of the best views in the city! Amazing features include: 3 balconies - all a very generous size - all with outstanding views to the west/north (gas line included), over 1800 sq ft, 2 bedrooms, 2.5 bathrooms, solid & quiet concrete construction, 2 entrances - 7th floor into main floor - 8th floor to massive Primary suite, 2 titled parking spaces - close to elevators, 2 assigned storage lockers, central A/C, upgrades galore - power/blackout blinds, raised toilets, comfortable Murphy bed, upper wet bar, Luxury Vinyl flooring in herringbone pattern, quartz counters throughout, pull out garbage/recycle bins, garburator, alarm system, proper closet built-ins and much more! Location is a 10 out of 10 - all the great amenities of the "West District" right out your front door, 15 minute drive to downtown and very easy access to all major routes - Stoney Trail/Crowchild Trail/Trans-Canada Highway. You will not be disappointed when you see this unit! Vacant, clean and ready for new owners to call this masterpiece home.
For sale
C$1,224,900
8505 N Broadcast Ave SW #717, Calgary, AB T3H 6B5
2beds
1,818sqft
Apartment
Built in 2020
-- sqft lot
$-- Zestimate®
C$674/sqft
C$1,124/mo HOA
What's special
Comfortable murphy bedUpper wet barQuartz counters throughoutAlarm systemProper closet built-ins
- 6 days
- 7
- 0
Zillow last checked:
Listing updated:
Listed by:
Michael Niemans, Associate,
Re/Max Landan Real Estate
Source: courtesy of Pillar9 System,MLS®#: A2354072 Originating MLS®#: Calgary
Facts & features
Interior
Bedrooms & bathrooms
- Bedrooms: 2
- Bathrooms: 3
- Full bathrooms: 2
- 1/2 bathrooms: 1
Bedroom
- Level: Main
- Dimensions: 11`6" x 10`9"
Other
- Level: Upper
- Dimensions: 25`2" x 14`6"
Other
- Level: Main
- Dimensions: 6`8" x 2`11"
Other
- Level: Main
- Dimensions: 8`9" x 8`5"
Other
- Level: Upper
- Dimensions: 10`0" x 8`3"
Den
- Level: Upper
- Dimensions: 9`4" x 7`5"
Dining room
- Level: Main
- Dimensions: 10`0" x 7`5"
Kitchen
- Level: Main
- Dimensions: 13`1" x 12`1"
Laundry
- Level: Upper
- Dimensions: 5`6" x 3`3"
Living room
- Level: Main
- Dimensions: 22`0" x 11`10"
Office
- Level: Main
- Dimensions: 7`10" x 9`3"
Heating
- Fan Coil, Forced Air, Natural Gas
Cooling
- Central Air
Appliances
- Included: Built-In Oven, Dishwasher, Dryer, Garburator, Gas Cooktop, Microwave, Range Hood, Refrigerator, Washer
- Laundry: In Unit, Upper Level
Features
- Built-in Features, Closet Organizers, Double Vanity, High Ceilings, Kitchen Island, Low Flow Plumbing Fixtures, No Animal Home, No Smoking Home, Open Floorplan, Recessed Lighting, Stone Counters, Walk-In Closet(s)
- Flooring: Ceramic Tile
- Windows: Window Coverings
- Basement: None
- Has fireplace: No
- Common walls with other units/homes: 2+ Common Walls
Interior area
- Total interior livable area: 1,818 sqft
- Finished area above ground: 1,818
Video & virtual tour
Property
Parking
- Total spaces: 2
- Parking features: Heated Garage, Parkade, Stall, Titled, Underground
- Garage spaces: 2
Features
- Levels: Multi Level Unit
- Stories: 8
- Entry location: Top
- Patio & porch: Balcony(s), See Remarks, Wrap Around
- Exterior features: Balcony, BBQ gas line
Details
- Zoning: DC
Construction
Type & style
- Home type: Apartment
- Property subtype: Apartment
- Attached to another structure: Yes
Materials
- Concrete, Metal Frame
- Foundation: Concrete Perimeter
- Roof: Flat Torch Membrane
Condition
- New construction: No
- Year built: 2020
Community & HOA
Community
- Features: Sidewalks, Street Lights
- Subdivision: West Springs
HOA
- Has HOA: Yes
- Amenities included: Bicycle Storage, Elevator(s), Garbage Chute, Party Room, Roof Deck, Secured Parking, Visitor Parking
- Services included: Amenities of HOA/Condo, Caretaker, Common Area Maintenance, Gas, Heat, Insurance, Maintenance Grounds, Parking, Professional Management, Reserve Fund Contributions, Sewer, Snow Removal, Trash, Water
- HOA fee: C$1,124 monthly
Location
- Region: Calgary
Financial & listing details
- Price per square foot: C$674/sqft
- Date on market: 10/29/2026
- Inclusions: N/A
Price history
Price history is unavailable.
Public tax history
Tax history is unavailable.
Climate risks
Neighborhood: West Springs
Nearby schools
GreatSchools rating
No schools nearby
We couldn't find any schools near this home.
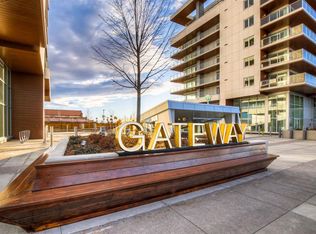
- C$850,0003 bd3 ba1.8k sqft8505 S Broadcast Ave SW #114, Calgary, AB T3H6B5For Sale
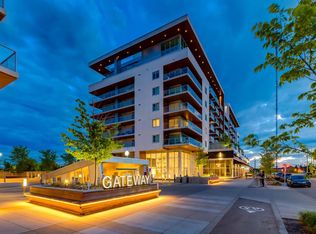
- C$438,9002 bd2 ba769 sqft8505 N Broadcast Ave SW #513, Calgary, AB T3H6B5For Sale
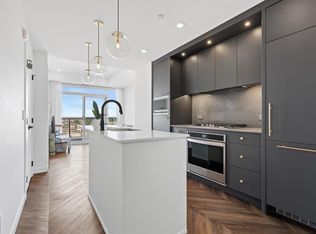
- C$318,9002 bd2 ba575 sqft8505 N Broadcast Ave SW #707, Calgary, AB T3H6B5For Sale
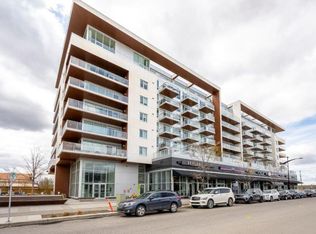
- C$--2 bd2 ba768 sqft8505 Broadcast Ave SW #313, Calgary, AB T3H6B5Off Market
Similar homes
- C$1,295,0002 bd3 ba2.2k sqft15 N Cougar Ridge Lndg SW #209, Calgary, AB T3H 6C3For Sale
 MLS ID #A2343277, Nikki Bond, Associate, The Real Estate District. courtesy of Pillar9 System
- C$1,100,0001 bd2 ba1.6k sqft8445 NE Broadcast Ave SW #715, Calgary, AB T3H 6B6For Sale
 MLS ID #A2316322, Rachelle Starnes, Associate, Coldwell Banker Mountain Central. courtesy of Pillar9 System
- C$1,225,0002 bd3 ba1.9k sqft801 N 2nd Ave SW #1402, Calgary, AB T2P 4Z9For Sale
 MLS ID #A2349470, Len T. Wong, Associate Broker, Re/Max Complete Realty. courtesy of Pillar9 System
- C$1,150,0002 bd2 ba1.5k sqft105 N Lebel Cres NW #301, Calgary, AB T3B 6M6For Sale
 MLS ID #A2350093, Deric A. Burton, Associate, Real Broker. courtesy of Pillar9 System
