301, 105 Lebel Crescent NW - Luxury, Comfort, And Ease Of Living Come Together Beautifully In This Rare Custom-Designed Two-Bedroom Estate Residence At Capella In Calgary's University District. A Unique Brookfield-Designed True Single-Level Home In An Intimate Building Of Only Eight Luxury Suites, This Residence Offers Soaring 10' Ceilings, Expansive Windows, & A Thoughtfully Composed Open Concept Plan That Feels More Like A Private Bungalow Than A Traditional Condo. The Gourmet Kitchen Anchors The Main Living Space With An Oversized Island, Full-Height Cabinetry, Premium Integrated Appliances, & Generous Storage—Ideal For Both Elegant Dinner Parties And Relaxed Evenings At Home. A Covered Balcony, Which Extends Your Living Space Outdoors For Morning Coffee Or Evening Wine. A Private Primary Bedroom With A Separate Seating Area & Spa-Inspired Ensuite Featuring Heated Floors (In Both Bathrooms). A Spacious, Dedicated Laundry Room Ensures Day-To-Day Life Is Comfortable, Quiet, & Organized. Outside Your Door, Tree-Lined Streets, Parks, Pathways, Gorgeous Water Feature, Cafés, Restaurants, Grocery & Specialty Shops, Market Mall, And Daily Amenities Are All A Short Stroll Away; Embrace A Walkable Lifestyle. For Those Seeking An Uncompromising Right-Size Move, This Home Delivers Space, Serenity, And Convenience In Equal Measure. Completing The Picture Is A Private, Tandem, Double-Heated & Sprinklered Garage That Opens To The Main Floor Of The Building, Providing Direct Access, Secure Parking, & Extra Storage—Perfect For A Lock & Leave Lifestyle Without Compromise.
For sale
C$1,150,000
105 N Lebel Cres NW #301, Calgary, AB T3B 6M6
2beds
1,522sqft
Apartment
Built in 2023
-- sqft lot
$-- Zestimate®
C$756/sqft
C$939/mo HOA
What's special
Expansive windowsGourmet kitchenOversized islandFull-height cabinetryPremium integrated appliancesGenerous storageCovered balcony
- 3 days
- 3
- 0
Zillow last checked:
Listing updated:
Listed by:
Deric A. Burton, Associate,
Real Broker
Source: courtesy of Pillar9 System,MLS®#: A2350093 Originating MLS®#: Calgary
Originating MLS®#: CalgaryFacts & features
Interior
Bedrooms & bathrooms
- Bedrooms: 2
- Bathrooms: 2
- Full bathrooms: 2
Other
- Level: Main
- Dimensions: 25`1" x 12`9"
Bedroom
- Level: Main
- Dimensions: 12`9" x 10`8"
Other
- Level: Main
- Dimensions: 10`6" x 4`11"
Other
- Level: Main
- Dimensions: 13`10" x 11`6"
Dining room
- Level: Main
- Dimensions: 17`5" x 14`6"
Foyer
- Level: Main
- Dimensions: 13`0" x 5`4"
Other
- Level: Main
- Dimensions: 6`1" x 4`1"
Kitchen
- Level: Main
- Dimensions: 15`1" x 10`0"
Laundry
- Level: Main
- Dimensions: 6`1" x 5`11"
Living room
- Level: Main
- Dimensions: 16`1" x 14`5"
Walk in closet
- Level: Main
- Dimensions: 8`0" x 5`6"
Heating
- Forced Air, Natural Gas
Cooling
- Central Air, Rooftop
Appliances
- Included: Built-In Oven, Built-In Refrigerator, Dishwasher, Garage Control(s), Gas Cooktop, Microwave, Range Hood, Washer/Dryer, Water Softener
- Laundry: In Unit
Features
- Closet Organizers, High Ceilings, Kitchen Island, Open Floorplan
- Flooring: Ceramic Tile, Hardwood
- Windows: Window Coverings
- Number of fireplaces: 1
- Fireplace features: Electric
- Common walls with other units/homes: 2+ Common Walls,End Unit
Interior area
- Total interior livable area: 1,522 sqft
- Finished area above ground: 1,522
Video & virtual tour
Property
Parking
- Total spaces: 4
- Parking features: Double Garage Attached, Heated Garage, Insulated, Tandem, Attached Garage
- Attached garage spaces: 2
- Carport spaces: 2
- Covered spaces: 4
Features
- Levels: Single Level Unit
- Stories: 4
- Entry location: Other
- Patio & porch: Balcony(s)
- Exterior features: Balcony
Details
- Parcel number: 112697224
- On leased land: Yes
- Zoning: M-2
Construction
Type & style
- Home type: Apartment
- Property subtype: Apartment
- Attached to another structure: Yes
Materials
- Brick
- Roof: Membrane
Condition
- New construction: No
- Year built: 2023
Community & HOA
Community
- Features: Park, Playground, Sidewalks
- Subdivision: University District
HOA
- Has HOA: Yes
- Amenities included: Elevator(s), Fitness Center
- Services included: Common Area Maintenance, Interior Maintenance, Maintenance Grounds, Professional Management, Reserve Fund Contributions
- HOA fee: C$939 monthly
Location
- Region: Calgary
Financial & listing details
- Price per square foot: C$756/sqft
- Date on market: 10/15/2026
- Inclusions: N/A
Price history
Price history is unavailable.
Public tax history
Tax history is unavailable.
Climate risks
Neighborhood: University District
Nearby schools
GreatSchools rating
No schools nearby
We couldn't find any schools near this home.
- C$880,0002 bd2 ba1.2k sqft275 W Lebel Cres NW #302, Calgary, AB T3B6L9For Sale

- C$525,0002 bd2 ba807 sqft4160 S Norford Ave NW #507, Calgary, AB T3B6L8For Sale
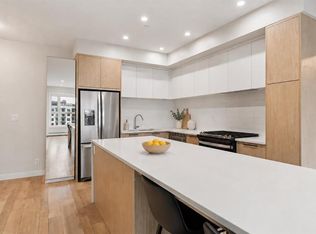
- C$--2 bd2 ba895 sqft4160 Norford Ave NW, Calgary, AB T3B6H3Off Market

- C$1,330,0003 bd3 ba1.5k sqft275 W Lebel Cres NW #203, Calgary, AB T3B6L5For Sale

Similar homes
- C$824,9002 bd3 ba1.7k sqft16 W Lebel Cres NW, Calgary, AB T3B 6G6For Sale
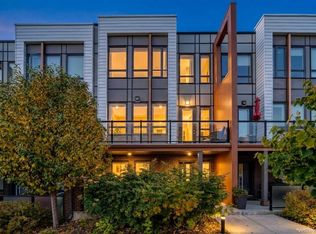 MLS ID #A2350608, Danny Greene, Associate, Re/Max First. courtesy of Pillar9 System
 - C$1,330,0003 bd3 ba1.5k sqft275 W Lebel Cres NW #203, Calgary, AB T3B 6L5For SaleMLS ID #A2338691, Vaughan Mealey, Broker, Cornerstone Real Estate Group. courtesy of Pillar9 System
- C$880,0002 bd2 ba1.2k sqft275 W Lebel Cres NW #302, Calgary, AB T3B 6L9For SaleMLS ID #A2337067, Michael Laprairie, Broker, Jayman Realty Inc.. courtesy of Pillar9 System
- C$1,249,9004 bd4 ba2k sqft1504 S 4th St NE, Calgary, AB T2E 3S1For Sale
 MLS ID #A2352905, Michael Matt, Associate, Remax Innovations. courtesy of Pillar9 System
