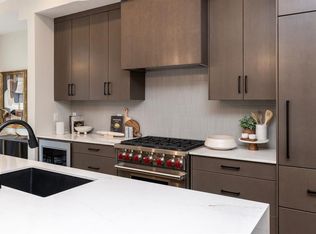
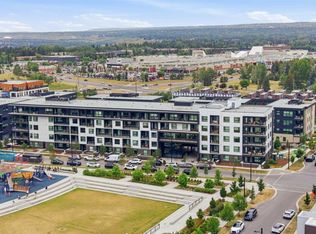
OPEN HOUSE: Saturday October 24th 2-4pm! Limited-Time Builder Promotion! Take advantage of this exclusive offer from the builder: receive an Outdoor Kitchen Promotion valued at $15,000 (see supplements for more details). Welcome to Guild: an all-encompassing and modern townhome complex in the highly desirable University District. This luxurious 2 bedroom south-facing unit is mere steps from trendy restaurants, boutique fitness, and local retail. Adorned with 7" engineered oak hardwood flooring, quartz and porcelain countertops, and a private elevator for added convenience and accessibility across all four levels. The spacious main living area features a 62" electric fireplace set against a fluted plaster feature wall as its focal point, and seamlessly integrates into the designer kitchen with premium SubZero refrigerator and Wolf gas range, sleek cabinetry, and large waterfall island. The upper level primary bedroom is an illuminated oasis, complete with a walk-in closet featuring built-ins, and a spa-like ensuite with heated flooring, soaker tub, double vanity and shower with bench. An additional bedroom and flex space offer lifestyle versatility, whether used as office space, for hosting guests, or to accommodate a growing family. Ascend to the final level and experience the breathtaking rooftop patio, a space thoughtfully curated for entertaining loved ones, or simply lounging and enjoying the sights and sounds of nature. A gas line for BBQs and single zone A/C unit ensure optimal enjoyment and convenience. Each space in this residence, from the double-car garage to the fully loaded laundry nook, has been meticulously designed to enable you to live the most comfortable life possible. Indulge in the perks that come with living in a vibrant, pedestrian-oriented neighbourhood, where countless amenities are within walking distance including main street retail and accompanying night markets, along with quick access to Alberta Children's Hospital, Foothills Medical Centre, University of Calgary, Market Mall, and scattered NW greenspaces. With a minimal commute or bike ride to the Downtown Core, this community offers elevated urban living and is the perfect place to settle down.
New construction
C$1,249,900
150 S Lebel Cres NW #112, Calgary, AB T3B 6G6
2beds
1,965sqft
Townhouse
Built in 2025
1,306 Square Feet Lot
$-- Zestimate®
C$636/sqft
C$269/mo HOA
What's special
South-facing unitQuartz and porcelain countertopsSleek cabinetryLarge waterfall islandWalk-in closet featuring built-insGas line for bbqsFully loaded laundry nook
- 11 days
- 15
- 0
Zillow last checked:
Listing updated:
Listed by:
Kamil Lalji, Associate Broker,
Cir Realty
Source: courtesy of Pillar9 System,MLS®#: A2350572 Originating MLS®#: Calgary
Originating MLS®#: CalgaryFacts & features
Interior
Bedrooms & bathrooms
- Bedrooms: 2
- Bathrooms: 3
- Full bathrooms: 2
- 1/2 bathrooms: 1
Bedroom
- Level: Third
- Dimensions: 9`7" x 11`2"
Other
- Level: Third
- Dimensions: 13`10" x 12`10"
Other
- Level: Main
- Dimensions: 4`11" x 5`4"
Other
- Level: Third
Other
- Level: Third
Other
- Level: Level 4
- Dimensions: 13`4" x 40`7"
Dining room
- Level: Main
- Dimensions: 19`1" x 7`10"
Flex space
- Level: Second
- Dimensions: 9`0" x 9`8"
Foyer
- Level: Second
- Dimensions: 9`8" x 13`10"
Other
- Level: Second
- Dimensions: 6`7" x 3`2"
Kitchen
- Level: Main
- Dimensions: 14`7" x 15`1"
Living room
- Level: Main
- Dimensions: 13`8" x 11`11"
Storage
- Level: Level 4
- Dimensions: 4`9" x 10`4"
Walk in closet
- Level: Third
- Dimensions: 6`8" x 11`2"
Heating
- Forced Air
Cooling
- Central Air
Appliances
- Included: Dishwasher, Dryer, Gas Range, Microwave, Range Hood, Refrigerator, Washer
- Laundry: Laundry Room, Upper Level
Features
- Built-in Features, Closet Organizers, Double Vanity, Elevator, Kitchen Island, Open Floorplan, Soaking Tub, Walk-In Closet(s)
- Flooring: Hardwood, Tile
- Basement: None
- Number of fireplaces: 1
- Fireplace features: Electric
- Common walls with other units/homes: 2+ Common Walls
Interior area
- Total interior livable area: 1,965 sqft
- Finished area above ground: 1,965
Video & virtual tour
Property
Parking
- Total spaces: 2
- Parking features: Double Garage Attached, Attached Garage
- Attached garage spaces: 2
Features
- Levels: Three Or More,3 (or more) Storey
- Stories: 1
- Patio & porch: Rooftop Patio
- Exterior features: Balcony
- Fencing: None
- Frontage length: 139.11M 456`5"
Lot
- Size: 1,306 Square Feet
- Features: Level, Low Maintenance Landscape, Rectangular Lot
Details
- On leased land: Yes
- Zoning: M-1
Construction
Type & style
- Home type: Townhouse
- Property subtype: Townhouse
Materials
- Brick, Veneer, Wood Frame
- Foundation: Concrete Perimeter
- Roof: Flat Torch Membrane
Condition
- New construction: Yes
- Year built: 2025
Details
- Builder name: Crystal Creek Homes
Community & HOA
Community
- Features: Park, Sidewalks, Street Lights
- Subdivision: University District
HOA
- Has HOA: Yes
- Amenities included: None
- Services included: Maintenance Grounds, Professional Management, Reserve Fund Contributions
- HOA fee: C$269 monthly
Location
- Region: Calgary
Financial & listing details
- Price per square foot: C$636/sqft
- Date on market: 10/8/2026
- Inclusions: Central AC, Dishwasher, Dryer, Gas Range, Microwave, Range Hood, Refrigerator, Washer, Garage Controls/Opener
Price history
Price history is unavailable.
Public tax history
Tax history is unavailable.
Climate risks
Neighborhood: University District
Nearby schools
GreatSchools rating
No schools nearby
We couldn't find any schools near this home.
- C$1,249,9002 bd3 ba2k sqft150 S Lebel Cres NW #106, Calgary, AB T3B6G6New Construction
- C$880,0002 bd2 ba1.2k sqft275 W Lebel Cres NW #302, Calgary, AB T3B6L9For Sale

- C$1,150,0002 bd2 ba1.5k sqft105 N Lebel Cres NW #301, Calgary, AB T3B6M6For Sale

- C$320,0001 bd1 ba489 sqft4160 N Norford Ave NW #408, Calgary, AB T3B6L8For Sale
Similar homes
- C$1,249,9002 bd3 ba2k sqft150 S Lebel Cres NW #106, Calgary, AB T3B 6G6New ConstructionMLS ID #A2350571, Kamil Lalji, Associate Broker, Cir Realty. courtesy of Pillar9 System
- C$1,150,0002 bd2 ba1.5k sqft105 N Lebel Cres NW #301, Calgary, AB T3B 6M6For SaleMLS ID #A2350093, Deric A. Burton, Associate, Real Broker. courtesy of Pillar9 System
- C$1,330,0003 bd3 ba1.5k sqft275 W Lebel Cres NW #203, Calgary, AB T3B 6L5For Sale
 MLS ID #A2338691, Vaughan Mealey, Broker, Cornerstone Real Estate Group. courtesy of Pillar9 System
 - C$1,249,9002 bd3 ba1.3k sqft4185 SW Norford Ave NW #204, Calgary, AB T3B 6H3New Construction
 MLS ID #A2326678, Michael Laprairie, Broker, Jayman Realty Inc.. courtesy of Pillar9 System
