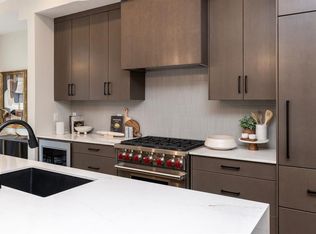
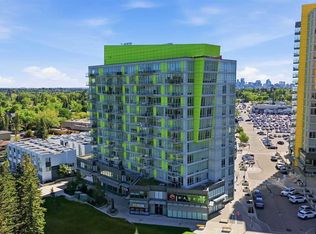
University District!!! The most sought after address to call home for young professionals. This Bright Top floor Contemporary one bedroom +den/guest bedroom home features soaring 10 ft ceilings, vinyl plank floors, quartz waterfall kitchen island and quartz counters throughout, stainless steel appliances and a bright open floor plan which leads to a NW facing balcony overlooking a private park, fountain and Market Mall. This home is equipped with insuite laundry and a AC unit for added comfort. This home also has a titled underground park stall with EV Charging stations, bike storage in the parkade. Close to restaurants, shops, University of Calgary, Foothills hospital, Market Mall and bike trails that lead to the Bow River. This location is also minutes to all major thoroughfares Highway 1, Stoney Trail and Shaganappi Trail. There is a builder's warranty that exrtends to May of 2027. This home must be seen.
For sale
C$417,000
4270 N Norford Ave NW #2408, Calgary, AB T3B 6M2
1beds
577sqft
Apartment
Built in 2026
-- sqft lot
$-- Zestimate®
C$723/sqft
C$336/mo HOA
What's special
Bright top floorVinyl plank floorsQuartz waterfall kitchen islandQuartz counters throughoutStainless steel appliancesBright open floor planInsuite laundry
- 10 days
- 11
- 0
Zillow last checked:
Listing updated:
Listed by:
Tony Woo, Associate,
Remax Innovations
Source: courtesy of Pillar9 System,MLS®#: A2339430 Originating MLS®#: Calgary
Originating MLS®#: CalgaryFacts & features
Interior
Bedrooms & bathrooms
- Bedrooms: 1
- Bathrooms: 1
- Full bathrooms: 1
Other
- Level: Main
- Dimensions: 9`2" x 10`9"
Other
- Level: Main
- Dimensions: 7`11" x 4`1"
Other
- Level: Main
- Dimensions: 9`4" x 8`3"
Den
- Level: Main
- Dimensions: 6`11" x 7`6"
Other
- Level: Main
- Dimensions: 8`4" x 4`10"
Kitchen
- Level: Main
- Dimensions: 10`4" x 8`9"
Laundry
- Level: Main
- Dimensions: 4`10" x 4`6"
Other
- Level: Main
- Dimensions: 14`7" x 10`4"
Heating
- Forced Air, Natural Gas
Cooling
- Wall Unit(s)
Appliances
- Included: Dishwasher, Electric Stove, Microwave, Range Hood, Refrigerator, Washer/Dryer
- Laundry: In Unit
Features
- Breakfast Bar, Elevator, Granite Counters, High Ceilings, No Animal Home, No Smoking Home, Open Floorplan, Quartz Counters, Vaulted Ceiling(s)
- Flooring: Carpet, Tile, Vinyl
- Windows: Window Coverings
- Has fireplace: No
- Common walls with other units/homes: 2+ Common Walls
Interior area
- Total interior livable area: 577.10 sqft
- Finished area above ground: 577
Video & virtual tour
Property
Parking
- Total spaces: 1
- Parking features: Covered, Electric Vehicle Charging Station(s), Parkade, Titled, Underground
Features
- Levels: Single Level Unit
- Stories: 4
- Entry location: Top
- Patio & porch: Balcony(s)
- Exterior features: Balcony
Details
- Parcel number: 112351100
- Zoning: TBD
Construction
Type & style
- Home type: Apartment
- Property subtype: Apartment
- Attached to another structure: Yes
Materials
- Concrete, Wood Frame
- Foundation: Concrete Perimeter
Condition
- New construction: No
- Year built: 2026
Community & HOA
Community
- Features: Park, Playground, Sidewalks, Street Lights, Tennis Court(s)
- Subdivision: University District
HOA
- Has HOA: Yes
- Amenities included: None
- Services included: Amenities of HOA/Condo, Common Area Maintenance, Insurance, Maintenance Grounds, Parking, Professional Management, Reserve Fund Contributions, Sewer, Snow Removal, Trash
- HOA fee: C$336 monthly
Location
- Region: Calgary
Financial & listing details
- Price per square foot: C$723/sqft
- Date on market: 8/24/2026
- Inclusions: N/A
Price history
Price history is unavailable.
Public tax history
Tax history is unavailable.
Climate risks
Neighborhood: University District
Nearby schools
GreatSchools rating
No schools nearby
We couldn't find any schools near this home.
- C$1,329,9003 bd3 ba1.9k sqft150 S Lebel Cres NW #112, Calgary, AB T3B6G6New Construction
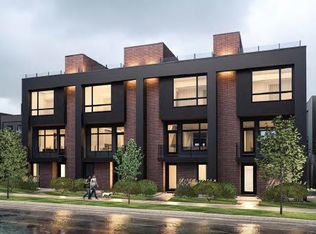
- C$1,329,9003 bd3 ba2k sqft150 S Lebel Cres NW #106, Calgary, AB T3B6G6New Construction
- C$880,0002 bd2 ba1.2k sqft275 W Lebel Cres NW #302, Calgary, AB T3B6L9For Sale

- C$1,163,8802 bd2 ba1.5k sqft105 N Lebel Cres NW #301, Calgary, AB T3B6M6For Sale

Similar homes
- C$429,0001 bd2 ba722 sqft383 E Smith St NW #203, Calgary, AB T3B 6J9For Sale
 MLS ID #A2337968, David Tsegai, Broker, Calgary Real Estate.Ca. courtesy of Pillar9 System
 - C$419,9001 bd1 ba600 sqft383 SE Smith St NW #208, Calgary, AB T3B 6J9For Sale
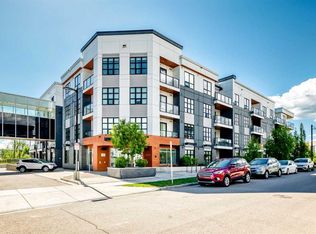 MLS ID #A2318608, Tom Waterhouse, Associate, Cir Realty. courtesy of Pillar9 System
 - C$434,9002 bd2 ba702 sqft4160 SE Norford Ave NW #103, Calgary, AB T3B 6L8For Sale
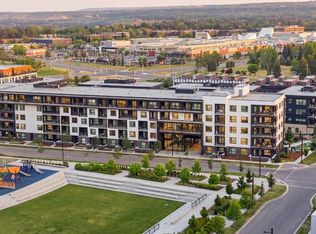 MLS ID #A2335218, Jason Wai, Associate, Re/Max Real Estate (Mountain View). courtesy of Pillar9 System
 - C$445,0003 bd2 ba692 sqft30 SW Brentwood Cmn NW #713, Calgary, AB T2L 2L8For Sale
 MLS ID #A2332989, Melissa Sanregret, Associate, Real Broker. courtesy of Pillar9 System
