Investors or buyers looking for a high quality three bedroom home, this one's for you! Located in University City, this exceptionally well maintained southwest corner condo is one of the largest units in the building and one of the very few offering three bedrooms and two full bathrooms. Whether you're working from home, attending university, or looking for a wonderful investment property, this layout offers incredible flexibility. Enjoy unobstructed southwest mountain and COP views from your private balcony through floor-to-ceiling windows that fill the home with natural light. The unit also includes a titled parking stall on P1 in a secure area, along with its own private storage locker in it's own secure location. Residents have access to a fully equipped fitness centre and are just steps from the University of Calgary, Brentwood LRT Station, grocery stores, restaurants, shopping, and everyday amenities. Opportunities like this don't come along often. With its rare layout, unbeatable location, and exceptional value, this is a property you won't want to miss.
For sale
C$459,900
30 SW Brentwood Cmn NW #713, Calgary, AB T2L 2L8
3beds
692sqft
Apartment
Built in 2016
-- sqft lot
$-- Zestimate®
C$664/sqft
C$564/mo HOA
What's special
Three bedroom homeSouthwest corner condoPrivate balcony
- 13 days |
- 23 |
- 0 |
Zillow last checked:
Listing updated:
Listed by:
Melissa Sanregret, Associate,
Real Broker
Source: courtesy of Pillar9 System,MLS®#: A2332989 Originating MLS®#: Calgary
Originating MLS®#: CalgaryFacts & features
Interior
Bedrooms & bathrooms
- Bedrooms: 3
- Bathrooms: 2
- Full bathrooms: 2
Other
- Level: Main
- Dimensions: 32`10" x 44`0"
Bedroom
- Level: Main
- Dimensions: 26`7" x 28`3"
Bedroom
- Level: Main
- Dimensions: 35`5" x 28`6"
Other
- Level: Main
- Dimensions: 29`2" x 13`5"
Other
- Level: Main
- Dimensions: 31`6" x 13`6"
Other
- Level: Main
- Dimensions: 23`4" x 21`0"
Other
- Level: Main
- Dimensions: 31`2" x 13`6"
Other
- Level: Main
- Dimensions: 52`2" x 23`4"
Laundry
- Level: Main
- Dimensions: 8`10" x 7`7"
Living room
- Level: Main
- Dimensions: 30`6" x 36`9"
Heating
- Baseboard, Boiler, Central, Natural Gas
Cooling
- Central Air
Appliances
- Included: Dishwasher, Dryer, Electric Stove, Microwave Hood Fan, Refrigerator, Washer
- Laundry: In Unit
Features
- Granite Counters, No Animal Home, No Smoking Home, Open Floorplan, Pantry, Recreation Facilities, See Remarks, Storage
- Flooring: Ceramic Tile, Laminate
- Windows: Vinyl Windows, Window Coverings
- Has fireplace: No
- Common walls with other units/homes: End Unit
Interior area
- Total interior livable area: 692.30 sqft
Property
Parking
- Total spaces: 1
- Parking features: Parkade, Underground, Titled
Features
- Levels: Single Level Unit
- Stories: 13
- Entry location: Other
- Patio & porch: Balcony(s)
- Exterior features: Lighting, Other, Playground
Details
- Parcel number: 112741883
- Zoning: DC
Construction
Type & style
- Home type: Apartment
- Property subtype: Apartment
- Attached to another structure: Yes
Materials
- Concrete
- Foundation: Concrete Perimeter
Condition
- New construction: No
- Year built: 2016
Community & HOA
Community
- Features: Playground, Sidewalks, Street Lights
- Subdivision: Brentwood
HOA
- Has HOA: Yes
- Amenities included: Bicycle Storage, Elevator(s), Fitness Center, Parking, Party Room, Playground, Storage, Visitor Parking
- Services included: Common Area Maintenance, Heat, Insurance, Professional Management, Reserve Fund Contributions, Snow Removal, Trash, Water
- HOA fee: C$564 monthly
Location
- Region: Calgary
Financial & listing details
- Price per square foot: C$664/sqft
- Date on market: 7/30/2026
- Inclusions: None
Price history
Price history is unavailable.
Public tax history
Tax history is unavailable.
Climate risks
Neighborhood: Brentwood
Nearby schools
GreatSchools rating
No schools nearby
We couldn't find any schools near this home.
- C$239,9001 bd1 ba417 sqft30 S Brentwood Cmn NW #905, Calgary, AB T2L2L8For Sale

- C$309,0002 bd1 ba520 sqft30 Brentwood Cmn NW #511, Calgary, AB T2L2L8For Sale
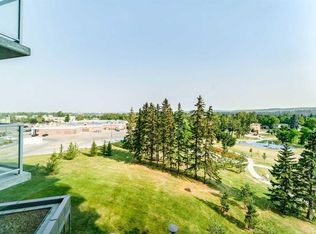
- C$248,0001 bd1 ba450 sqft30 E Brentwood Cmn NW #706, Calgary, AB T2L2L8For Sale
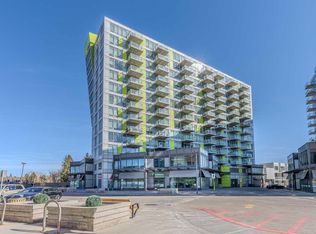
- C$284,9002 bd1 ba521 sqft10 Brentwood Cmn NW #904, Calgary, AB T2L2L6For Sale

- C$--2 bd2 ba894 sqft50 Brentwood Cmn NW #2-BEDROOM, Calgary, AB T2L1K8Off Market
- C$--1 bd1 ba652 sqft50 Brentwood Cmn NW #1-BEDROOM, Calgary, AB T2L1K8Off Market
- C$--2 bd2 ba1k sqft50 Brentwood Cmn NW #3E326B169, Calgary, AB T2L1K8Off Market
- C$--2 bd2 ba952 sqft50 Brentwood Cmn NW #773325, Calgary, AB T2L1K8Off Market
Similar homes
- C$358,8882 bd2 ba638 sqft3830 N Brentwood Rd NW #211, Calgary, AB T2L 2J9For Sale
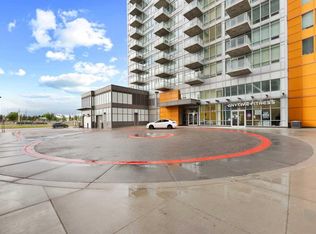 MLS ID #A2325363, Stan Sandhu, Associate, Royal Lepage Metro. courtesy of Pillar9 System
 - C$309,0002 bd1 ba520 sqft30 Brentwood Cmn NW #511, Calgary, AB T2L 2L8For SaleMLS ID #A2333213, Martha Moyano, Associate, Lpt Realty. courtesy of Pillar9 System
- C$379,9002 bd2 ba654 sqft10 W Brentwood Cmn NW #1207, Calgary, AB T2L 2L6For Sale
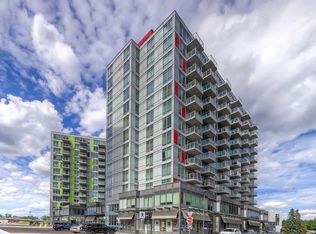 MLS ID #A2323131, Lisa Johnson, Associate, Re/Max House Of Real Estate. courtesy of Pillar9 System
 - C$239,9001 bd1 ba417 sqft30 S Brentwood Cmn NW #905, Calgary, AB T2L 2L8For SaleMLS ID #A2331934, Ray Adegbola, Associate, First Place Realty. courtesy of Pillar9 System
- C$284,9002 bd1 ba521 sqft10 Brentwood Cmn NW #904, Calgary, AB T2L 2L6For SaleMLS ID #A2335081, Kirby Cox, Associate, Royal Lepage Benchmark. courtesy of Pillar9 System
- C$295,0002 bd1 ba584 sqft3820 Brentwood Rd NW #1304, Calgary, AB T2L 2L5For SaleMLS ID #A2334961, Jim Lee, Associate, Century 21 Bravo Realty. courtesy of Pillar9 System
- C$509,9002 bd3 ba930 sqft3130 S Thirsk St NW #408, Calgary, AB T3B 6H4For SaleMLS ID #A2333025, David Williams, Associate, Royal Lepage Solutions. courtesy of Pillar9 System
- C$429,9631 bd1 ba795 sqft16 SE Varsity Estates Cir NW #1103, Calgary, AB T3A 2C5For SaleMLS ID #A2334166, Miranda Moser, Associate, Century 21 Bamber Realty Ltd.. courtesy of Pillar9 System
- C$449,9002 bd2 ba721 sqft108 E Waterfront Ct SW #505, Calgary, AB T2P 1K7For SaleMLS ID #A2333197, Jessica Chan, Broker, Jessica Chan Real Estate & Management Inc.. courtesy of Pillar9 System
- C$274,0002 bd1 ba563 sqft3830 SE Brentwood Rd NW #1403, Calgary, AB T2L 2J9For SaleMLS ID #A2331825, Tarryn Hamilton, Associate, Re/Max Realty Professionals. courtesy of Pillar9 System
- C$299,9002 bd1 ba576 sqft3830 SW Brentwood Rd NW #1607, Calgary, AB T2L 2J9For SaleMLS ID #A2319658, Yimeng Gong, Associate, Everest Realty And Property Management Corp.. courtesy of Pillar9 System
- C$424,9002 bd2 ba1k sqft16 SE Varsity Estates Cir NW #810, Calgary, AB T3A 2C5For SaleMLS ID #A2319972, Jan Sali, Associate, Century 21 Bamber Realty Ltd.. courtesy of Pillar9 System
- C$252,0001 bd1 ba425 sqft3830 E Brentwood Rd NW #1310, Calgary, AB T2L 2J9For SaleMLS ID #A2333982, Jim Chen, Associate, Top Producer Realty And Property Management. courtesy of Pillar9 System
- C$299,9002 bd1 ba574 sqft3830 E Brentwood Rd NW #1307, Calgary, AB T2L 2J9For SaleMLS ID #A2315088, Xin Zhou, Associate, Homecare Realty Ltd.. courtesy of Pillar9 System
- C$265,0002 bd1 ba556 sqft3830 SW Brentwood Rd NW #403, Calgary, AB T2L 2J9For SaleMLS ID #A2324605, Jordan Lotoski, Associate, Re/Max First. courtesy of Pillar9 System
- C$475,0002 bd2 ba807 sqft327 E 9a St NW #812, Calgary, AB T2N 1T7For SaleMLS ID #A2317195, Eric Palin, Associate, Re/Max House Of Real Estate. courtesy of Pillar9 System
- C$449,8002 bd2 ba833 sqft46 W 9th St NE #419, Calgary, AB T2E 7Y1For SaleMLS ID #A2329588, Jonida Halili, Associate, Exp Realty. courtesy of Pillar9 System
- C$309,0002 bd1 ba502 sqft10 S Brentwood Cmn NW #1205, Calgary, AB T2L 2L6For SaleMLS ID #A2315091, Charmaine Richter, Associate, Cir Realty. courtesy of Pillar9 System
- C$334,9002 bd2 ba845 sqft77 N Spruce Pl SW #1103, Calgary, AB T3C 3X6For SaleMLS ID #A2335847, Francesca Serafini, Associate, Real Estate Professionals Inc.. courtesy of Pillar9 System
- C$248,0001 bd1 ba450 sqft30 E Brentwood Cmn NW #706, Calgary, AB T2L 2L8For SaleMLS ID #A2305979, Alison Lang, Associate, Remax Innovations. courtesy of Pillar9 System
