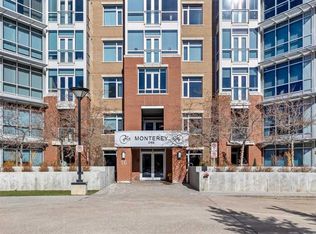
Tucked into coveted Varsity Estates, this beautifully appointed apartment-style condo in The Groves of Varsity was made for the way you actually want to live — effortlessly. Whether you're stepping back from the demands of a big house or you need a refined, ready-to-go home base within minutes of the Foothills Hospital or the University of Calgary, this is turnkey luxury without compromise. From the moment you enter, the finishes speak for themselves. New, wide-plank maple hardwood runs throughout, drawing the eye across an open, light-filled floor plan crowned by high ceilings and floor-to-ceiling windows. Upgraded window coverings offer privacy on demand, then pull up discreetly to reveal panoramic views that make the whole home feel expansive. The kitchen is a genuine showpiece, outfitted for those who appreciate the difference quality makes: a Fisher & Paykel double DishDrawer dishwasher, a Fisher & Paykel refrigerator, and a KitchenAid range and microwave hood fan, all set against quartz countertops with generous prep and gathering space. French doors open from the bedroom into a sun-drenched solarium and flex space — the kind of room that quietly becomes your favourite. Make it a serene reading nook, a private study, a morning yoga retreat, or a comfortable guest space when family visits. Double closets lead from the primary bedroom through to a spa-inspired four-piece bath with a double vanity and quartz counters. Thoughtful touches carry through the rest of the home: a generous foyer that invites creative storage or a compact workspace, a front hall closet, and the everyday convenience of full sized in-suite laundry. The Groves of Varsity Estates is a professionally managed complex built around a lifestyle. Residents enjoy a fully-equipped fitness centre with steam rooms, a rooftop patio, and a recreation party room, and complimentary visitor parking — amenities that turn a condo into a community. It's the definition of low-maintenance luxury: travel for the winter, keep a full calendar, or simply enjoy the freedom of a home that looks after itself. Desirably located minutes from restaurants, grocery, shopping, and transit, as well as with the Silver Springs Golf Course, Market Mall, Foothills and the Children's Hospital, the University of Calgary, and with quick access to the mountains for weekend escapes, you have everything you need without compromise.
For sale
C$429,963
16 SE Varsity Estates Cir NW #1103, Calgary, AB T3A 2C5
1beds
795sqft
Apartment
Built in 2014
-- sqft lot
$-- Zestimate®
C$540/sqft
C$615/mo HOA
What's special
Open light-filled floor planHigh ceilingsFloor-to-ceiling windowsPanoramic viewsFisher and paykel refrigeratorFront hall closetFull sized in-suite laundry
- 1 day |
- 2 |
- 0 |
Zillow last checked:
Listing updated:
Listed by:
Miranda Moser, Associate,
Century 21 Bamber Realty Ltd.,
Kristin Fehr, Associate,
Century 21 Bamber Realty Ltd.
Source: courtesy of Pillar9 System,MLS®#: A2334166 Originating MLS®#: Calgary
Originating MLS®#: CalgaryFacts & features
Interior
Bedrooms & bathrooms
- Bedrooms: 1
- Bathrooms: 1
- Full bathrooms: 1
Bedroom
- Level: Main
- Dimensions: 12`1" x 15`9"
Other
- Level: Main
- Dimensions: 10`2" x 4`11"
Dining room
- Level: Main
- Dimensions: 12`1" x 9`1"
Foyer
- Level: Main
- Dimensions: 11`4" x 8`6"
Kitchen
- Level: Main
- Dimensions: 14`5" x 8`5"
Living room
- Level: Main
- Dimensions: 12`7" x 19`4"
Heating
- Fan Coil
Cooling
- Other
Appliances
- Included: Dishwasher, Dryer, Electric Stove, Microwave Hood Fan, Refrigerator, Washer
- Laundry: In Unit
Features
- Double Vanity, High Ceilings, Open Floorplan, Quartz Counters
- Flooring: Hardwood, Tile
- Windows: Window Coverings
- Has fireplace: No
- Common walls with other units/homes: 2+ Common Walls
Interior area
- Total interior livable area: 795.50 sqft
Video & virtual tour
Property
Parking
- Total spaces: 1
- Parking features: Parkade, Titled
Features
- Levels: Single Level Unit
- Stories: 12
- Entry location: Other
- Patio & porch: None
- Exterior features: None
Details
- Parcel number: 112451199
- Zoning: DC
Construction
Type & style
- Home type: Apartment
- Property subtype: Apartment
- Attached to another structure: Yes
Materials
- Concrete
- Roof: Membrane
Condition
- New construction: No
- Year built: 2014
Community & HOA
Community
- Features: Golf, Park
- Subdivision: Varsity
HOA
- Has HOA: Yes
- Amenities included: Elevator(s), Fitness Center, Roof Deck, Storage, Trash, Visitor Parking
- Services included: Common Area Maintenance, Electricity, Gas, Maintenance Grounds, Professional Management, Reserve Fund Contributions, Sewer, Snow Removal, Trash, Water
- HOA fee: C$615 monthly
Location
- Region: Calgary
Financial & listing details
- Price per square foot: C$540/sqft
- Date on market: 8/7/2026
- Inclusions: Toaster Oven, Smart TV with Remote
M
Miranda Moser, Associate
(403) 470-0021
By pressing Contact Agent, you agree that the real estate professional identified above may call/text you about your search, which may involve use of automated means and pre-recorded/artificial voices. You don't need to consent as a condition of buying any property, goods, or services. Message/data rates may apply. You also agree to our Terms of Use. Zillow does not endorse any real estate professionals. We may share information about your recent and future site activity with your agent to help them understand what you're looking for in a home.
Price history
Price history is unavailable.
Public tax history
Tax history is unavailable.
Climate risks
Neighborhood: Varsity
Nearby schools
GreatSchools rating
No schools nearby
We couldn't find any schools near this home.
- C$459,9002 bd2 ba1k sqft16 SE Varsity Estates Cir NW #701, Calgary, AB T3A2C5For Sale

- C$449,9002 bd2 ba993 sqft16 SE Varsity Estates Cir NW #310, Calgary, AB T3A2C5For Sale
- C$424,9002 bd2 ba1k sqft16 SE Varsity Estates Cir NW #810, Calgary, AB T3A2C5For Sale

- C$314,9001 bd1 ba631 sqft16 SE Varsity Estates Cir NW #206, Calgary, AB T3A2C5For Sale

- C$--2 bd3 ba-- sqft16 Varsity Estates Cir NW #1003, Calgary, AB T3A2C5Off Market
- C$424,9002 bd2 ba1k sqft16 Varsity Estates Cir NW #810, Calgary, AB T3A2C5For Sale
- C$314,9001 bd1 ba631 sqft16 Varsity Estates Cir NW #206, Calgary, AB T3A2C5For Sale
- C$429,9631 bd1 ba796 sqft16 Varsity Estates Cir NW #1103, Calgary, AB T3A2C5For Sale
Similar homes
- C$424,9002 bd2 ba1k sqft16 SE Varsity Estates Cir NW #810, Calgary, AB T3A 2C5For SaleMLS ID #A2319972, Jan Sali, Associate, Century 21 Bamber Realty Ltd.. courtesy of Pillar9 System
- C$459,9002 bd2 ba1k sqft16 SE Varsity Estates Cir NW #701, Calgary, AB T3A 2C5For SaleMLS ID #A2317809, Serhan Tarkan, Associate, Royal Lepage Benchmark. courtesy of Pillar9 System
- C$449,9002 bd2 ba993 sqft16 SE Varsity Estates Cir NW #310, Calgary, AB T3A 2C5For SaleMLS ID #A2293837, Jeff Kushnir, Associate, Real Broker. courtesy of Pillar9 System
- C$314,9001 bd1 ba631 sqft16 SE Varsity Estates Cir NW #206, Calgary, AB T3A 2C5For SaleMLS ID #A2322268, Jan Sali, Associate, Century 21 Bamber Realty Ltd.. courtesy of Pillar9 System
- C$435,0002 bd2 ba929 sqft1726 S 14th Ave NW #705, Calgary, AB T2N 4Y8For SaleMLS ID #A2333408, Jennifer Sipkens, Associate, Real Estate Professionals Inc.. courtesy of Pillar9 System
- C$334,9002 bd2 ba845 sqft77 N Spruce Pl SW #1103, Calgary, AB T3C 3X6For SaleMLS ID #A2335847, Francesca Serafini, Associate, Real Estate Professionals Inc.. courtesy of Pillar9 System
- C$295,0002 bd1 ba584 sqft3820 Brentwood Rd NW #1304, Calgary, AB T2L 2L5For SaleMLS ID #A2334961, Jim Lee, Associate, Century 21 Bravo Realty. courtesy of Pillar9 System
- C$415,0002 bd2 ba956 sqft817 N 15th Ave SW #302, Calgary, AB T2R 0H8For SaleMLS ID #A2333087, Patrick Murphy, Associate, Royal Lepage Benchmark. courtesy of Pillar9 System
- C$399,9002 bd2 ba941 sqft99 W Spruce Pl SW #2204, Calgary, AB T3C 3X7For SaleMLS ID #A2326928, Jolene Webb, Associate, Unison Realty Group Ltd.. courtesy of Pillar9 System
- C$359,9001 bd1 ba648 sqft930 S 6th Ave SW #2205, Calgary, AB T2P 1J3For SaleMLS ID #A2334532, Michael Ferianec, Associate, Re/Max House Of Real Estate. courtesy of Pillar9 System
- C$429,9002 bd2 ba1k sqft1088 SE 6th Ave SW #804, Calgary, AB T2P 5N3For SaleMLS ID #A2328467, Laura Christie, Associate, Cir Realty. courtesy of Pillar9 System
- C$378,8882 bd2 ba1k sqft8710 W Horton Rd SW #1409, Calgary, AB T2V 0P7For SaleMLS ID #A2335652, Michael Ferianec, Associate, Re/Max House Of Real Estate. courtesy of Pillar9 System
- C$499,9002 bd2 ba857 sqft1110 S 3rd Ave NW #207, Calgary, AB T2N 4J3For SaleMLS ID #A2329847, Jessica Bruse, Associate, Remax Innovations. courtesy of Pillar9 System
- C$419,0002 bd2 ba879 sqft519 W Riverfront Ave SE #1004, Calgary, AB T2G 1K6For SaleMLS ID #A2321485, Karen Weinstein, Broker, Rentch Real Estate. courtesy of Pillar9 System
- C$439,9992 bd2 ba836 sqft38 SW 9th St NE #610, Calgary, AB T2E 7X9For SaleMLS ID #A2323396, Jennifer Zimmer, Associate, Royal Lepage Benchmark. courtesy of Pillar9 System
- C$309,0002 bd1 ba520 sqft30 Brentwood Cmn NW #511, Calgary, AB T2L 2L8For SaleMLS ID #A2333213, Martha Moyano, Associate, Lpt Realty. courtesy of Pillar9 System
- C$435,0002 bd2 ba1k sqft560 S 6th Ave SE #301, Calgary, AB T2G 1K7For SaleMLS ID #A2316912, Jessica Chan, Broker, Jessica Chan Real Estate & Management Inc.. courtesy of Pillar9 System
- C$375,0002 bd2 ba971 sqft77 E Spruce Pl SW #801, Calgary, AB T3C 3X6For SaleMLS ID #A2327430, Roger Ledene, Associate Broker, Re/Max Complete Realty. courtesy of Pillar9 System
- C$414,9002 bd2 ba894 sqft211 E 13th Ave SE #1507, Calgary, AB T2G 1E1For SaleMLS ID #A2325126, Christina Hagerty, Associate, Re/Max Realty Professionals. courtesy of Pillar9 System
- C$329,9001 bd1 ba634 sqft930 S 6th Ave SW #2304, Calgary, AB T2P 1J3For SaleMLS ID #A2334568, Michael Ferianec, Associate, Re/Max House Of Real Estate. courtesy of Pillar9 System
