Welcome to The Groves of Varsity, where solid concrete construction, polished common areas, and standout amenities come together in one of northwest Calgary’s most established communities. This 2-bedroom, 2-bathroom condo offers 993.37 square feet of thoughtfully planned living space with a bright, comfortable layout and a clean, move-in-ready feel. The entire unit has been freshly painted, giving the home a crisp, refreshed look. The kitchen blends function and style with dark full-height cabinetry, stone countertops, stainless steel appliances, a tile backsplash, and a raised eating bar that connects easily to the dining area. Beyond that, the spacious living room offers plenty of flexibility for furniture placement, rich dark flooring, and large windows that fill the space with natural light while framing an open outlook over the surrounding trees. The layout feels practical and well balanced, with defined rooms, a welcoming foyer, and smart separation between the main living areas and the bedrooms. The primary bedroom is generously sized and features a true 5-piece ensuite with a double vanity, soaker tub, and separate glass shower. The second bedroom sits near a full 4-piece bathroom, which works well for guests, roommates, or a home office setup. In-suite laundry adds everyday convenience, while the included underground parking stall and separate storage locker make day-to-day living even easier. Residents of The Groves of Varsity also enjoy access to impressive amenities, including a fitness room, stylish lobby, social lounge, outdoor terrace, and beautifully landscaped courtyard spaces. Set in Varsity, this home puts you in a well-established northwest Calgary neighbourhood known for its mature setting and excellent access to major routes like Crowchild Trail and 32 Avenue NW. The community sits next to the University of Calgary, includes Market Mall within Varsity Village, and offers access to green space like Bowmont Natural Park, along with nearby C-Train service. Well appointed and well located, this condo offers comfort, convenience, and access to a full-service complex in one of Calgary’s most desirable established communities. Book your private showing today.
For sale
C$449,900
16 SE Varsity Estates Cir NW #310, Calgary, AB T3A 2C5
2beds
993sqft
Apartment
Built in 2014
-- sqft lot
$-- Zestimate®
C$453/sqft
C$761/mo HOA
What's special
Bright comfortable layoutStone countertopsStainless steel appliancesTile backsplashRich dark flooringIn-suite laundryOutdoor terrace
- 121 days |
- 6 |
- 0 |
Zillow last checked:
Listing updated:
Listed by:
Jeff Kushnir, Associate,
Real Broker,
Jessica Kushnir, Associate,
Real Broker
Source: courtesy of Pillar9 System,MLS®#: A2293837 Originating MLS®#: Calgary
Originating MLS®#: CalgaryFacts & features
Interior
Bedrooms & bathrooms
- Bedrooms: 2
- Bathrooms: 2
- Full bathrooms: 2
Bedroom
- Level: Main
- Dimensions: 11`7" x 10`6"
Other
- Level: Main
- Dimensions: 19`0" x 11`11"
Other
- Level: Main
- Dimensions: 4`11" x 8`4"
Other
- Level: Main
- Dimensions: 7`11" x 8`4"
Dining room
- Level: Main
- Dimensions: 8`10" x 15`10"
Foyer
- Level: Main
- Dimensions: 7`7" x 16`6"
Kitchen
- Level: Main
- Dimensions: 9`3" x 10`4"
Laundry
- Level: Main
- Dimensions: 5`11" x 5`9"
Living room
- Level: Main
- Dimensions: 15`3" x 12`11"
Heating
- Exhaust Fan, Natural Gas
Cooling
- Central Air
Appliances
- Included: Built-In Refrigerator, Dishwasher, Dryer, Microwave Hood Fan, Stove(s), Washer
- Laundry: In Unit
Features
- Double Vanity, See Remarks
- Flooring: Carpet, Cork, Hardwood, Laminate, Tile
- Windows: Window Coverings
- Has fireplace: No
- Common walls with other units/homes: 2+ Common Walls
Interior area
- Total interior livable area: 993.37 sqft
- Finished area above ground: 993
Property
Parking
- Total spaces: 1
- Parking features: Parkade, Stall, Underground, Titled
Features
- Levels: Single Level Unit
- Stories: 12
- Entry location: Other
- Patio & porch: None
- Exterior features: None
Details
- Zoning: DC
Construction
Type & style
- Home type: Apartment
- Property subtype: Apartment
- Attached to another structure: Yes
Materials
- Brick, Concrete
Condition
- New construction: No
- Year built: 2014
Community & HOA
Community
- Features: Park, Playground, Sidewalks, Street Lights
- Subdivision: Varsity
HOA
- Has HOA: Yes
- Amenities included: Elevator(s), Fitness Center, Party Room, Roof Deck, Storage, Trash, Visitor Parking
- Services included: Caretaker, Common Area Maintenance, Heat, Insurance, Parking, Professional Management, Reserve Fund Contributions, Sewer, Snow Removal, Water
- HOA fee: C$761 monthly
Location
- Region: Calgary
Financial & listing details
- Price per square foot: C$453/sqft
- Date on market: 3/23/2026
- Inclusions: N/A
Jeff Kushnir, Associate
Jeff Kushnir, Associate
(403) 554-5900
By pressing Contact Agent, you agree that the real estate professional identified above may call/text you about your search, which may involve use of automated means and pre-recorded/artificial voices. You don't need to consent as a condition of buying any property, goods, or services. Message/data rates may apply. You also agree to our Terms of Use. Zillow does not endorse any real estate professionals. We may share information about your recent and future site activity with your agent to help them understand what you're looking for in a home.
Price history
Price history is unavailable.
Public tax history
Tax history is unavailable.
Climate risks
Neighborhood: Varsity
Nearby schools
GreatSchools rating
No schools nearby
We couldn't find any schools near this home.
- C$459,9002 bd2 ba1k sqft16 SE Varsity Estates Cir NW #701, Calgary, AB T3A2C5For Sale

- C$439,9002 bd2 ba1k sqft16 SE Varsity Estates Cir NW #810, Calgary, AB T3A2C5For Sale

- C$314,9001 bd1 ba631 sqft16 SE Varsity Estates Cir NW #206, Calgary, AB T3A2C5For Sale

- C$320,0001 bd1 ba688 sqft16 SE Varsity Estates Cir NW #107, Calgary, AB T3A2C5For Sale
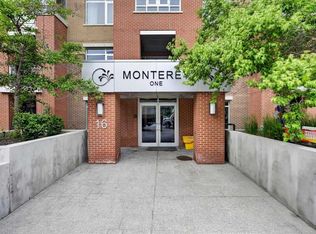
- C$--2 bd3 ba-- sqft16 Varsity Estates Cir NW #1003, Calgary, AB T3A2C5Off Market
- C$439,9002 bd2 ba1k sqft16 Varsity Estates Cir NW #810, Calgary, AB T3A2C5For Sale
- C$314,9001 bd1 ba631 sqft16 Varsity Estates Cir NW #206, Calgary, AB T3A2C5For Sale
- C$--2 bd2 ba1k sqft#309 16 Varsity Estates Cir NW, Calgary, AB T3A2C5Off Market
Similar homes
- C$459,9002 bd2 ba1k sqft16 SE Varsity Estates Cir NW #701, Calgary, AB T3A 2C5For SaleMLS ID #A2317809, Serhan Tarkan, Associate, Royal Lepage Benchmark. courtesy of Pillar9 System
- C$439,9002 bd2 ba1k sqft16 SE Varsity Estates Cir NW #810, Calgary, AB T3A 2C5For SaleMLS ID #A2319972, Jan Sali, Associate, Century 21 Bamber Realty Ltd.. courtesy of Pillar9 System
- C$314,9001 bd1 ba631 sqft16 SE Varsity Estates Cir NW #206, Calgary, AB T3A 2C5For SaleMLS ID #A2322268, Jan Sali, Associate, Century 21 Bamber Realty Ltd.. courtesy of Pillar9 System
- C$429,9002 bd2 ba1k sqft1088 SE 6th Ave SW #804, Calgary, AB T2P 5N3For Sale
 MLS ID #A2328467, Laura Christie, Associate, Cir Realty. courtesy of Pillar9 System
 - C$449,8002 bd2 ba859 sqft222 S Riverfront Ave SW #251, Calgary, AB T2P 0X2For SaleMLS ID #A2298204, Thomas Yeung, Associate, Sotheby's International Realty Canada. courtesy of Pillar9 System
- C$435,0002 bd2 ba929 sqft1726 S 14th Ave NW #705, Calgary, AB T2N 4Y8For SaleMLS ID #A2282485, Jennifer Sipkens, Associate, Real Estate Professionals Inc.. courtesy of Pillar9 System
- C$399,9002 bd2 ba941 sqft99 W Spruce Pl SW #2204, Calgary, AB T3C 3X7For SaleMLS ID #A2326928, Jolene Webb, Associate, Unison Realty Group Ltd.. courtesy of Pillar9 System
- C$432,0002 bd2 ba1k sqft1078 S 6th Ave SW #1302, Calgary, AB T2P 5N6For SaleMLS ID #A2314536, Vinay Thankey, Associate, Re/Max Realty Professionals. courtesy of Pillar9 System
- C$314,9001 bd1 ba631 sqft16 Varsity Estates Cir NW #206, Calgary, AB T3A 2C5For SaleCentury 21 Canada
- C$289,0002 bd2 ba774 sqft70 Royal Oak Plz NW #412, Calgary, AB T3G 0C6For SaleMLS ID #A2331572, Dyango Ng, Associate, 2% Realty. courtesy of Pillar9 System
- C$414,9002 bd2 ba894 sqft211 E 13th Ave SE #1507, Calgary, AB T2G 1E1For SaleMLS ID #A2325126, Christina Hagerty, Associate, Re/Max Realty Professionals. courtesy of Pillar9 System
- C$475,0002 bd2 ba968 sqft1320 W 1st St SE #202, Calgary, AB T2G 0G8For SaleMLS ID #A2306264, Big John Peterson, Associate, Re/Max Realty Professionals. courtesy of Pillar9 System
- C$374,0002 bd2 ba1k sqft77 N Spruce Pl SW #1407, Calgary, AB T3C 3X6For SaleMLS ID #A2325372, Peter Leung, Associate, Trec The Real Estate Company. courtesy of Pillar9 System
- C$419,9002 bd2 ba791 sqft930 6th Ave SW #2001, Calgary, AB T2P 1J3For SaleMLS ID #A2305544, Dominik Zuczek, Associate, Charles. courtesy of Pillar9 System
- C$385,0002 bd2 ba1k sqft77 NE Spruce Pl SW #707, Calgary, AB T3C 3X6For SaleMLS ID #A2305417, Jun Ho Lee, Associate, Re/Max Landan Real Estate. courtesy of Pillar9 System
- C$394,9001 bd2 ba1k sqft24 S Hemlock Cres SW #3804, Calgary, AB T3C 2Z1For SaleMLS ID #A2324565, Maria Lizotte, Associate, Re/Max Real Estate (Mountain View). courtesy of Pillar9 System
- C$389,9992 bd2 ba1.1k sqft35 N Inglewood Park SE #201, Calgary, AB T2G 1B5For SaleMLS ID #A2328290, Brandon O'shea, Associate, Trec The Real Estate Company. courtesy of Pillar9 System
- C$389,9002 bd2 ba810 sqft220 12th Ave SE #1906, Calgary, AB T2G 0R5For SaleMLS ID #A2317413, Nathan Luu, Associate Broker, Hope Street Real Estate Corp.. courtesy of Pillar9 System
- C$399,0002 bd1 ba708 sqft95 N Burma Star Rd SW #3404, Calgary, AB T3E 8A9For SaleMLS ID #A2315846, Harman Gill, Associate, Exp Realty. courtesy of Pillar9 System
- C$509,8002 bd2 ba1.2k sqft1108 S 6th Ave SW #1701, Calgary, AB T2P 5K1For SaleMLS ID #A2323707, Sandra Lam, Associate, Trec The Real Estate Company. courtesy of Pillar9 System
