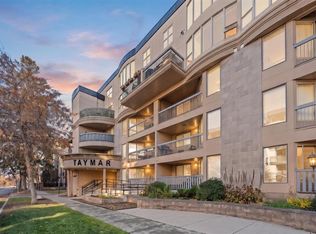
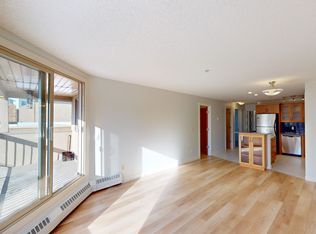
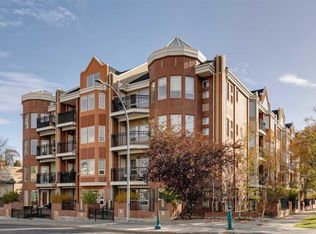
RARE SOUTHWEST CORNER LOFT IN THE HEART OF MISSION! Soaring 18-foot ceilings, dramatic 2-storey windows and an extraordinary sense of space define this exceptional TOP-FLOOR END UNIT in one of Calgary’s most vibrant inner-city communities. Offering 2 bedrooms, 2 bathrooms, NEW FLOORING and NEW CENTRAL AIR CONDITIONING, this distinctive urban retreat combines architectural drama, contemporary comfort and an unbeatable location. Bathed in natural light from its coveted southwest exposure, the spectacular open-concept interior showcases towering windows, beautiful hardwood flooring and a striking 3-sided fireplace that creates warmth and ambience throughout the living and dining spaces. French doors extend the living area onto a private balcony overlooking the surrounding treetops, perfect for morning coffee or relaxing summer evenings. The beautifully appointed kitchen features granite countertops, stainless steel appliances, rich cognac-stained cabinetry and a generous centre island with raised breakfast bar, ideal for casual dining and entertaining. A built-in Bose speaker system adds to the atmosphere, whether hosting friends or enjoying a quiet evening at home. Completing the main level are a versatile second bedroom, equally suited as a guest retreat or home office, a stylish 3-piece bathroom and convenient in-suite laundry. An impressive architectural open-riser staircase leads to the upper-level PRIMARY LOFT RETREAT, where glass railings overlook the dramatic living space below, preserving the home's remarkable openness and connection between levels. This inviting sanctuary features generous closet space, beautiful hardwood flooring and a private 4-piece ensuite. Additional highlights include NEW CENTRAL AIR CONDITIONING, titled heated underground parking and a separate storage locker, offering exceptional comfort and convenience in this coveted inner-city setting. Beyond your front door, experience the very best of MISSION LIVING. Stroll to the boutiques, acclaimed restaurants, cafés and lively patios along 4th Street and 17th Avenue, or explore the scenic Elbow River pathways, nearby parks and MNP Community & Sport Centre. Stampede Park and downtown Calgary are just minutes away, placing recreation, entertainment and urban amenities within easy reach. Rarely does a top-floor southwest corner loft offer such an exceptional combination of soaring architectural design, abundant natural light, thoughtful updates and an outstanding walkable location. A truly distinctive opportunity to enjoy sophisticated urban living in the heart of Mission!
For sale
C$399,900
317 N 19th Ave SW #407, Calgary, AB T2S 0E1
2beds
1,147sqft
Apartment
Built in 1981
-- sqft lot
$-- Zestimate®
C$348/sqft
C$1,082/mo HOA
What's special
Coveted southwest exposureSpectacular open-concept interiorTowering windowsBeautiful hardwood flooringBeautifully appointed kitchenGranite countertopsStainless steel appliances
- 5 days
- 50
- 6
Zillow last checked:
Listing updated:
Listed by:
Christina Hagerty, Associate,
Re/Max Realty Professionals
Source: courtesy of Pillar9 System,MLS®#: A2354733 Originating MLS®#: Calgary
Facts & features
Interior
Bedrooms & bathrooms
- Bedrooms: 2
- Bathrooms: 2
- Full bathrooms: 2
Other
- Level: Upper
- Dimensions: 14`5" x 11`5"
Bedroom
- Level: Main
- Dimensions: 11`3" x 10`5"
Other
- Level: Main
- Dimensions: 8`0" x 6`0"
Other
- Level: Upper
- Dimensions: 8`3" x 5`0"
Other
- Level: Main
- Dimensions: 9`1" x 5`1"
Foyer
- Level: Main
- Dimensions: 11`0" x 4`3"
Kitchen
- Level: Main
- Dimensions: 16`6" x 9`0"
Laundry
- Level: Main
- Dimensions: 2`11" x 2`10"
Living room
- Level: Main
- Dimensions: 18`0" x 13`0"
Heating
- Fan Coil, Natural Gas
Cooling
- Central Air
Appliances
- Included: Dishwasher, Dryer, Electric Stove, Range Hood, Refrigerator, Washer
- Laundry: In Unit
Features
- Breakfast Bar, Built-in Features, Ceiling Fan(s), Granite Counters, High Ceilings, Kitchen Island, Open Floorplan, Pantry, Storage
- Flooring: Hardwood, Tile
- Basement: None
- Number of fireplaces: 1
- Fireplace features: Gas, Great Room, Three-Sided
- Common walls with other units/homes: End Unit,No One Above
Interior area
- Total interior livable area: 1,147 sqft
- Finished area above ground: 1,147
Property
Parking
- Total spaces: 1
- Parking features: Heated Garage, Parkade, Titled
Features
- Levels: Multi Level Unit
- Stories: 4
- Entry location: Top
- Patio & porch: Balcony(s)
- Exterior features: Balcony
Details
- Zoning: DC (PRE 1P2007)
Construction
Type & style
- Home type: Apartment
- Property subtype: Apartment
- Attached to another structure: Yes
Materials
- Concrete, Stucco
- Foundation: Concrete Perimeter
- Roof: Tar/Gravel
Condition
- New construction: No
- Year built: 1981
Community & HOA
Community
- Features: Park, Playground
- Subdivision: Mission
HOA
- Has HOA: Yes
- Amenities included: Elevator(s), Secured Parking
- Services included: Common Area Maintenance, Electricity, Heat, Insurance, Maintenance Grounds, Professional Management, Reserve Fund Contributions, Sewer, Snow Removal, Trash, Water
- HOA fee: C$1,082 monthly
Location
- Region: Calgary
Financial & listing details
- Price per square foot: C$348/sqft
- Date on market: 10/30/2026
- Inclusions: None
Price history
Price history is unavailable.
Public tax history
Tax history is unavailable.
Climate risks
Neighborhood: Mission
Nearby schools
GreatSchools rating
No schools nearby
We couldn't find any schools near this home.
Similar homes
- C$425,0002 bd2 ba1.1k sqft838 S 19th Ave SW #113, Calgary, AB T2T 6H2For Sale
 MLS ID #A2354704, Nhi Tran, Associate, Remax Innovations. courtesy of Pillar9 System
- C$399,9002 bd2 ba1k sqft1800 S 14a St SW #405, Calgary, AB T2T 6K3For Sale
 MLS ID #A2354399, Chase Olsen, Associate, Re/Max First. courtesy of Pillar9 System
- C$469,0003 bd2 ba1.3k sqft838 N 19th Ave SW #311, Calgary, AB T2T 6H2For Sale
 MLS ID #A2343348, Mary-Lou Mccormick, Associate, Re/Max Realty Professionals. courtesy of Pillar9 System
- C$410,0002 bd2 ba1.1k sqft527 N 15th Ave SW #416, Calgary, AB T2R 1R5For Sale
 MLS ID #A2312574, Karissa Savage, Associate, Real Broker. courtesy of Pillar9 System
