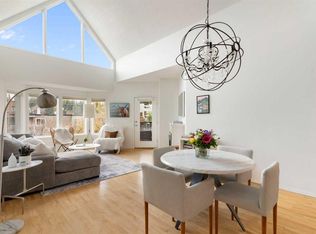
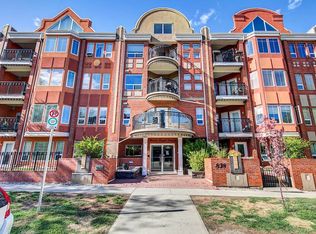
BRIGHT-SPACIOUS- SUPER LOCATION! In the Heart of prestigious Lower Mount Royal sits this terrific 3 Bedroom, 2 Full Bath Condo. Offering 1300 sq ft. with a beautiful OPEN FLOOR PLAN- Large Bedrooms flanking the central Living Room offering the utmost privacy for room mates or family situation. Generous sized KITCHEN showcases UPDATED Quartz Counters, Cabinetry with under counter lighting & New Fridge, Dishwasher & Microwave. Loads of working area as well as a convenient Breakfast Bar. This flows seamlessly to the Dining + Living area. Spacious Primary Bedroom features the RENOVATED En-Suite with separate Toilet Room + Walk In Closet! 2 more Bedrooms ( 1 could be a home office..) plus another 4 Pce Bath complete the unit. ADDITIONAL HIGHLIGHTS: UPDATED FLOORING, Central Air Conditioning, In -Suite Laundry, In Suite Storage, private Balcony with City Skyline Views, TITLED parking as well as Underground Visitor Parking + Bike Storage! Pet- Friendly Building. An easy stroll to vibrant shops and restaurants of 17 th Avenue, close to Bow River pathways and walking distance to Downtown. Inner city Living doesn't get better than this!
For sale
C$469,000
838 N 19th Ave SW #311, Calgary, AB T2T 6H2
3beds
1,301sqft
Apartment
Built in 2002
-- sqft lot
$-- Zestimate®
C$360/sqft
C$794/mo HOA
What's special
Beautiful open floor planGenerous sized kitchenUpdated quartz countersConvenient breakfast barSpacious primary bedroomWalk in closetUpdated flooring
- 2 days
- 28
- 4
Zillow last checked:
Listing updated:
Listed by:
Mary-Lou Mccormick, Associate,
Re/Max Realty Professionals
Source: courtesy of Pillar9 System,MLS®#: A2343348 Originating MLS®#: Calgary
Facts & features
Interior
Bedrooms & bathrooms
- Bedrooms: 3
- Bathrooms: 2
- Full bathrooms: 2
Other
- Level: Main
- Dimensions: 15`4" x 10`6"
Bedroom
- Level: Main
- Dimensions: 14`11" x 10`8"
Bedroom
- Level: Main
- Dimensions: 10`6" x 10`5"
Other
- Level: Main
- Dimensions: 0`0" x 0`0"
Other
- Level: Main
- Dimensions: 0`0" x 0`0"
Dining room
- Level: Main
- Dimensions: 14`5" x 13`5"
Kitchen
- Level: Main
- Dimensions: 9`9" x 9`5"
Living room
- Level: Main
- Dimensions: 16`3" x 16`2"
Storage
- Level: Main
- Dimensions: 9`3" x 6`4"
Heating
- Heat Pump, Natural Gas
Cooling
- Central Air
Appliances
- Included: Built-In Refrigerator, Dishwasher, Electric Stove, Microwave, Washer/Dryer
- Laundry: In Unit
Features
- Breakfast Bar, Open Floorplan, Quartz Counters, Storage
- Flooring: Laminate
- Windows: Window Coverings
- Has fireplace: No
- Common walls with other units/homes: 2+ Common Walls
Interior area
- Total interior livable area: 1,301 sqft
- Finished area above ground: 1,301
Video & virtual tour
Property
Parking
- Total spaces: 1
- Parking features: Titled, Underground
- Garage spaces: 1
Features
- Levels: Single Level Unit
- Stories: 4
- Entry location: Other
- Patio & porch: Balcony(s)
- Exterior features: Balcony
Details
- Zoning: M-C2
Construction
Type & style
- Home type: Apartment
- Property subtype: Apartment
- Attached to another structure: Yes
Materials
- Brick, Stucco, Wood Frame
Condition
- New construction: No
- Year built: 2002
Community & HOA
Community
- Features: Sidewalks, Street Lights, Tennis Court(s)
- Subdivision: Lower Mount Royal
HOA
- Has HOA: Yes
- Amenities included: Bicycle Storage, Elevator(s), Secured Parking
- Services included: Common Area Maintenance, Heat, Insurance, Maintenance Grounds, Parking, Professional Management, Reserve Fund Contributions, Sewer, Snow Removal, Trash, Water
- HOA fee: C$794 monthly
Location
- Region: Calgary
Financial & listing details
- Price per square foot: C$360/sqft
- Date on market: 10/31/2026
- Inclusions: fridge /freezer in storage /laundry room
Price history
Price history is unavailable.
Public tax history
Tax history is unavailable.
Climate risks
Neighborhood: Mount Royal
Nearby schools
GreatSchools rating
No schools nearby
We couldn't find any schools near this home.

Similar homes
- C$425,0002 bd2 ba1.1k sqft838 S 19th Ave SW #113, Calgary, AB T2T 6H2For Sale
 MLS ID #A2354704, Nhi Tran, Associate, Remax Innovations. courtesy of Pillar9 System
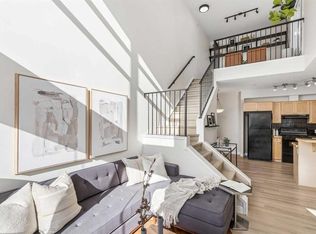
- C$399,9002 bd2 ba1k sqft1800 S 14a St SW #405, Calgary, AB T2T 6K3For Sale
 MLS ID #A2354399, Chase Olsen, Associate, Re/Max First. courtesy of Pillar9 System
- C$510,0002 bd3 ba1.4k sqft45 E Aspenmont Hts SW #213, Calgary, AB T3H 0E6For Sale
 MLS ID #A2331024, Karen Fawcett, Associate, Re/Max Realty Professionals. courtesy of Pillar9 System
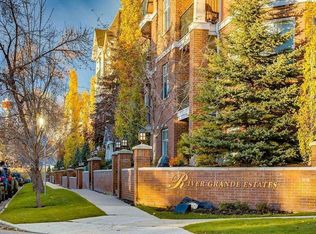
- C$424,9002 bd2 ba1k sqft2320 W Erlton St SW #302, Calgary, AB T2S 2V8For Sale
 MLS ID #A2342642, Mary-Lou Mccormick, Associate, Re/Max Realty Professionals. courtesy of Pillar9 System
