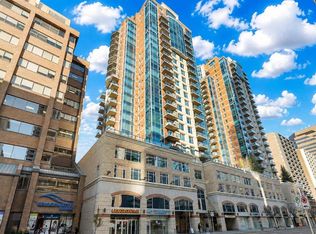
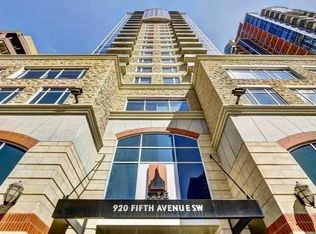
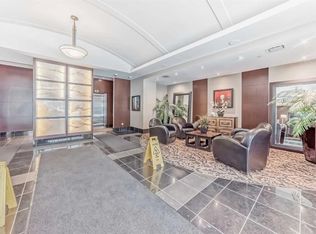
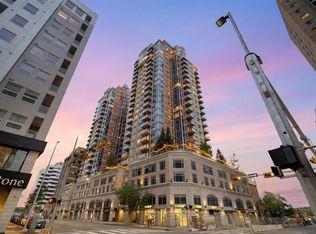
Excellent opportunity to own this spacious 1-bedroom, 1-bathroom apartment in the desirable Five West building, ideally located in Calgary's downtown core, just one block from the Bow River. Offering approximately 654 sq. ft. of living space, this well-designed unit features a functional floor plan with a generous living room, separate dining area and comfortable primary bedroom. Large windows provide plenty of natural light, while the living room features a cozy gas fireplace and central air conditioning for year-round comfort. The east-facing balcony offers impressive views of the Bow River and iconic Peace Bridge to the north, along with additional southern exposure. The unit also features in-suite laundry, a titled heated underground parking stall and an assigned storage locker. Residents enjoy concierge service, secure building access, elevators, visitor parking, bike storage and an on-site car wash facility. The exceptional downtown location puts you within walking distance of the Bow River pathways, Prince's Island Park, Eau Claire, Kensington, restaurants, shopping and public transit. Sold fully furnished, this property offers an excellent opportunity for buyers seeking a move-in-ready downtown residence or investors looking for a furnished rental property. Enjoy the convenience of downtown living in one of Calgary's established residential towers.
For sale
C$291,900
920 S 5th Ave SW #1206, Calgary, AB T2P 5P6
1beds
664sqft
Apartment
Built in 2006
-- sqft lot
$-- Zestimate®
C$439/sqft
C$556/mo HOA
What's special
Functional floor planSeparate dining areaComfortable primary bedroomCozy gas fireplaceEast-facing balconyAdditional southern exposureIn-suite laundry
- 22 hours
- 4
- 0
Zillow last checked:
Listing updated:
Listed by:
Ryan Wilson, Associate,
Re/Max House Of Real Estate,
Mel Star, Associate,
Re/Max House Of Real Estate
Source: courtesy of Pillar9 System,MLS®#: A2355623 Originating MLS®#: Calgary
Facts & features
Interior
Bedrooms & bathrooms
- Bedrooms: 1
- Bathrooms: 1
- Full bathrooms: 1
Other
- Level: Main
- Dimensions: 10`10" x 10`11"
Other
- Level: Main
- Dimensions: 8`8" x 5`5"
Dining room
- Level: Main
- Dimensions: 9`6" x 10`0"
Kitchen
- Level: Main
- Dimensions: 8`8" x 13`6"
Laundry
- Level: Main
- Dimensions: 2`10" x 3`0"
Living room
- Level: Main
- Dimensions: 13`2" x 14`8"
Heating
- Fan Coil, Hot Water, See Remarks
Cooling
- Central Air
Appliances
- Included: Dishwasher, Dryer, Electric Stove, Garage Control(s), Microwave, Range Hood, Refrigerator, Washer
- Laundry: In Unit
Features
- Elevator, High Ceilings
- Flooring: Carpet, Ceramic Tile
- Windows: Window Coverings
- Number of fireplaces: 1
- Fireplace features: Gas, Living Room
- Common walls with other units/homes: 2+ Common Walls
Interior area
- Total interior livable area: 664.78 sqft
- Finished area above ground: 664
Property
Parking
- Total spaces: 1
- Parking features: Heated Garage, Parkade, Underground, Titled
- Garage spaces: 1
Features
- Levels: Single Level Unit
- Stories: 28
- Entry location: Other
- Patio & porch: Balcony(s)
- Exterior features: Other, Playground, Private Entrance, Storage
Details
- Zoning: CR20-C20/R20
Construction
Type & style
- Home type: Apartment
- Property subtype: Apartment
- Attached to another structure: Yes
Materials
- Brick, Concrete, Stone
Condition
- New construction: No
- Year built: 2006
Community & HOA
Community
- Features: Park, Sidewalks, Street Lights
- Subdivision: Downtown Commercial Core
HOA
- Has HOA: Yes
- Amenities included: Car Wash Area, Elevator(s), Secured Parking, Storage, Visitor Parking
- Services included: Common Area Maintenance, Heat, Insurance, Parking, Professional Management, Reserve Fund Contributions, Security Personnel, Sewer, Snow Removal, Water
- HOA fee: C$556 monthly
Location
- Region: Calgary
Financial & listing details
- Price per square foot: C$439/sqft
- Date on market: 10/29/2026
- Inclusions: All furniture items are included on an as-is, where-is basis.
Price history
Price history is unavailable.
Public tax history
Tax history is unavailable.
Climate risks
Neighborhood: Downtown
Nearby schools
GreatSchools rating
No schools nearby
We couldn't find any schools near this home.

Similar homes
- C$299,9001 bd1 ba667 sqft910 S 5th Ave SW #1005, Calgary, AB T2P 0C3For Sale
 MLS ID #A2350653, Shauna Preston, Associate, Unison Realty Group Ltd.. courtesy of Pillar9 System
- C$289,5001 bd1 ba658 sqft836 S 15th Ave SW #2104, Calgary, AB T2R 1S2For Sale
 MLS ID #A2352698, Marsha Graham, Associate Broker, Calgary West Realty. courtesy of Pillar9 System
- C$264,9991 bd1 ba805 sqft1108 W 6th Ave SW #306, Calgary, AB T2P 5K1For Sale
 MLS ID #A2340889, Rebecca Beninger, Associate Broker, Century 21 Bamber Realty Ltd.. courtesy of Pillar9 System
- C$305,0001 bd1 ba663 sqft910 S 5th Ave SW #1906, Calgary, AB T2P 0C3For Sale
 MLS ID #A2321203, Uros Markovic, Associate, The Real Estate District. courtesy of Pillar9 System
