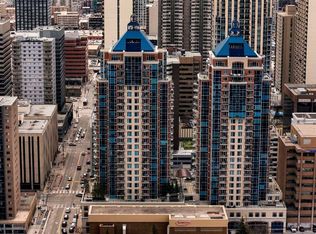
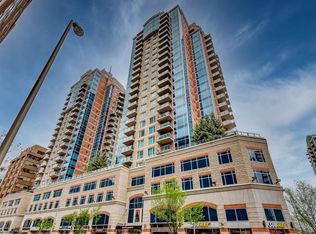
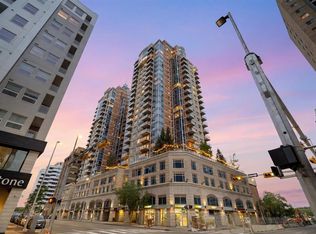
Welcome to Unit #1005 in the prestigious Five West Towers, ideally located in Calgary’s vibrant downtown core. This bright, modern one-bedroom, one-bathroom condo offers an exceptional blend of urban convenience, impressive views, and thoughtful functionality. Enjoy being just steps from the Bow River pathways, Prince’s Island Park, Eau Claire, Kensington, public transit, restaurants, and shopping. Five West is an elegant downtown residence known for its timeless design and sophisticated appeal. Inside, the unit features a light-filled open-concept layout with a central island kitchen, stainless steel appliances, and abundant cabinetry. The living area is anchored by a gas fireplace and large windows capturing river views, which can also be enjoyed from the private balcony. A separate laundry room adds practicality and additional storage. The spacious bedroom includes two generous closets and convenient direct access to the well-appointed main bathroom. This property has been successfully operated as a fully furnished, long-term executive rental, consistently attracting strong demand thanks to its prime location, efficient layout, and beautiful views. Residents of Five West enjoy the convenience of full-time concierge service, secure underground parking, and inviting common spaces including a resident lounge/party room. A well-maintained, thoughtfully designed condo in one of Calgary’s most sought-after downtown buildings. Don’t miss this opportunity!
For sale
C$299,900
910 S 5th Ave SW #1005, Calgary, AB T2P 0C3
1beds
667sqft
Apartment
Built in 2007
-- sqft lot
$-- Zestimate®
C$450/sqft
C$589/mo HOA
What's special
Timeless designSophisticated appealLight-filled open-concept layoutCentral island kitchenStainless steel appliancesAbundant cabinetryPrivate balcony
- 3 days
- 9
- 0
Zillow last checked:
Listing updated:
Listed by:
Shauna Preston, Associate,
Unison Realty Group Ltd.
Source: courtesy of Pillar9 System,MLS®#: A2350653 Originating MLS®#: Calgary
Originating MLS®#: CalgaryFacts & features
Interior
Bedrooms & bathrooms
- Bedrooms: 1
- Bathrooms: 1
- Full bathrooms: 1
Other
- Level: Main
- Dimensions: 14`9" x 10`8"
Other
- Level: Main
- Dimensions: 8`9" x 4`6"
Other
- Level: Main
- Dimensions: 6`0" x 6`6"
Dining room
- Level: Main
- Dimensions: 8`8" x 9`11"
Foyer
- Level: Main
- Dimensions: 9`4" x 2`4"
Kitchen
- Level: Main
- Dimensions: 9`7" x 10`9"
Laundry
- Level: Main
- Dimensions: 5`3" x 2`9"
Living room
- Level: Main
- Dimensions: 12`8" x 14`7"
Heating
- Fireplace(s), Forced Air, Natural Gas
Cooling
- Central Air
Appliances
- Included: Dishwasher, Dryer, Electric Stove, Microwave Hood Fan, Refrigerator, Washer
- Laundry: In Unit
Features
- Granite Counters, Kitchen Island, No Animal Home, No Smoking Home, Track Lighting
- Flooring: Carpet, Ceramic Tile
- Windows: Window Coverings
- Number of fireplaces: 1
- Fireplace features: Gas, Living Room
- Common walls with other units/homes: 2+ Common Walls
Interior area
- Total interior livable area: 667.10 sqft
Property
Parking
- Total spaces: 1
- Parking features: Heated Garage, Stall, Underground, Titled
- Garage spaces: 1
Features
- Levels: Single Level Unit
- Stories: 28
- Entry location: Other
- Patio & porch: Balcony(s)
- Exterior features: Balcony, BBQ gas line
Details
- Zoning: CR20-C20/R20
Construction
Type & style
- Home type: Apartment
- Property subtype: Apartment
- Attached to another structure: Yes
Materials
- Brick, Concrete, Stone
Condition
- New construction: No
- Year built: 2007
Community & HOA
Community
- Features: Park, Playground, Street Lights
- Subdivision: Downtown Commercial Core
HOA
- Has HOA: Yes
- Amenities included: Bicycle Storage, Car Wash Area, Elevator(s), Garbage Chute, Gazebo, Party Room, Visitor Parking
- Services included: Common Area Maintenance, Heat, Insurance, Professional Management, Reserve Fund Contributions, Snow Removal, Trash, Water
- HOA fee: C$589 monthly
Location
- Region: Calgary
Financial & listing details
- Price per square foot: C$450/sqft
- Date on market: 10/6/2026
- Inclusions: All furnishings are negotiable and can be included in the sale.
Price history
Price history is unavailable.
Public tax history
Tax history is unavailable.
Climate risks
Neighborhood: Downtown
Nearby schools
GreatSchools rating
No schools nearby
We couldn't find any schools near this home.

Similar homes
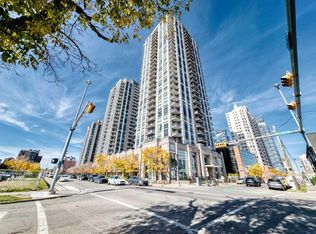
- C$299,9001 bd1 ba597 sqft1111 S 10th St SW #2907, Calgary, AB T2R 1E3For Sale
 MLS ID #A2351453, Ming Cheng, Associate, Grand Realty. courtesy of Pillar9 System
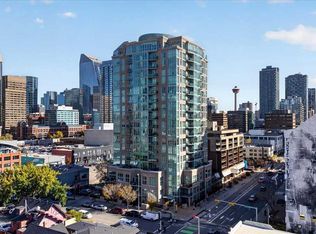
 - C$329,9002 bd2 ba802 sqft788 N 12th Ave SW #707, Calgary, AB T2R 0H1For Sale
 MLS ID #A2350405, Michael Niemans, Associate, Re/Max Landan Real Estate. courtesy of Pillar9 System
 - C$275,0002 bd2 ba752 sqft1053 E 10th St SW #1816, Calgary, AB T2R 1S6For Sale
 MLS ID #A2349753, Ryan Jacques, Associate, Re/Max First. courtesy of Pillar9 System
 - C$305,0001 bd1 ba663 sqft910 S 5th Ave SW #1906, Calgary, AB T2P 0C3For Sale
 MLS ID #A2321203, Uros Markovic, Associate, The Real Estate District. courtesy of Pillar9 System
