Here's a revised version with the additional pantry/storage feature incorporated naturally and as a selling point: Welcome to urban living at its finest in Downtown West! Rarely available, this stylish and bright 2-bedroom, 2-bathroom condo features an open-concept floor plan and impressive 11.3-foot ceilings, creating a dramatic sense of space, grandeur, and natural light. The spacious kitchen is ideal for everyday living and entertaining, complete with quartz countertops, a convenient breakfast bar, and an additional pantry that significantly expands storage space. The primary suite offers a private 4-piece ensuite and walk-through closet, while the generously sized second bedroom provides excellent flexibility for a home office or work-from-home setup. Ample in-suite storage, enhanced by the added pantry, ensures exceptional everyday functionality and organization. Step outside to the massive balcony, offering plenty of room to relax, entertain, and enjoy Calgary's summer days and evenings, complete with a gas line for your BBQ. Additional highlights include a titled, heated underground parking stall, fully equipped fitness centre, and ample underground visitor parking. Enjoy unbeatable convenience with the C-Train station just steps away, located within the transit fare-free zone. Best of all, condo fees include heat, water, sewer, and electricity. A rare opportunity to enjoy exceptional space, storage, convenience, and downtown lifestyle. Don't miss it!
For sale
C$319,800
1111 N 6th Ave SW #212, Calgary, AB T2P 5M5
2beds
884sqft
Apartment
Built in 2005
-- sqft lot
$-- Zestimate®
C$361/sqft
C$788/mo HOA
What's special
Open-concept floor planSpacious kitchenQuartz countertopsConvenient breakfast barWalk-through closetGenerously sized second bedroomAmple in-suite storage
- 2 days
- 16
- 0
Zillow last checked:
Listing updated:
Listed by:
Cynthia Xu, Broker,
C-Luxury Realty Ltd.
Source: courtesy of Pillar9 System,MLS®#: A2347691 Originating MLS®#: Calgary
Originating MLS®#: CalgaryFacts & features
Interior
Bedrooms & bathrooms
- Bedrooms: 2
- Bathrooms: 2
- Full bathrooms: 2
Bedroom
- Level: Main
- Dimensions: 11`5" x 14`11"
Other
- Level: Main
- Dimensions: 10`9" x 13`2"
Other
- Level: Main
- Dimensions: 5`0" x 9`4"
Other
- Level: Main
- Dimensions: 7`4" x 4`10"
Other
- Level: Main
- Dimensions: 7`7" x 31`10"
Dining room
- Level: Main
- Dimensions: 7`3" x 7`9"
Kitchen
- Level: Main
- Dimensions: 9`0" x 7`2"
Living room
- Level: Main
- Dimensions: 10`2" x 9`2"
Storage
- Level: Main
- Dimensions: 5`8" x 4`9"
Heating
- Baseboard
Cooling
- None
Appliances
- Included: Dishwasher, Electric Stove, Microwave Hood Fan, Refrigerator, Washer/Dryer Stacked
- Laundry: In Unit
Features
- Breakfast Bar, Ceiling Fan(s), No Animal Home, No Smoking Home, Open Floorplan, Pantry, Quartz Counters, Storage
- Flooring: Laminate, Tile
- Windows: Window Coverings
- Number of fireplaces: 1
- Fireplace features: Gas, Glass Doors, Living Room, Mantle
- Common walls with other units/homes: 2+ Common Walls
Interior area
- Total interior livable area: 884.74 sqft
- Finished area above ground: 884
Property
Parking
- Total spaces: 1
- Parking features: Guest, Heated Garage, Titled, Underground
- Garage spaces: 1
Features
- Levels: Single Level Unit
- Stories: 20
- Entry location: Other
- Patio & porch: Balcony(s)
- Exterior features: Balcony
Details
- Zoning: DC (pre 1P2007)
Construction
Type & style
- Home type: Apartment
- Property subtype: Apartment
- Attached to another structure: Yes
Materials
- Brick, Concrete
Condition
- New construction: No
- Year built: 2005
Community & HOA
Community
- Features: Park, Playground, Street Lights
- Subdivision: Downtown West End
HOA
- Has HOA: Yes
- Amenities included: Bicycle Storage, Elevator(s), Fitness Center, Garbage Chute, Secured Parking, Visitor Parking
- Services included: Common Area Maintenance, Electricity, Gas, Heat, Insurance, Parking, Professional Management, Reserve Fund Contributions, Security, Sewer, Snow Removal, Trash, Water
- HOA fee: C$788 monthly
Location
- Region: Calgary
Financial & listing details
- Price per square foot: C$361/sqft
- Date on market: 9/24/2026
- Inclusions: N/A
Price history
Price history is unavailable.
Public tax history
Tax history is unavailable.
Climate risks
Neighborhood: Downtown
Nearby schools
GreatSchools rating
No schools nearby
We couldn't find any schools near this home.
- C$264,6002 bd1 ba709 sqft1111 N 6th Ave SW #716, Calgary, AB T2P5M5For Sale

- C$230,0001 bd1 ba570 sqft1111 N 6th Ave SW #1407, Calgary, AB T2P5M5For Sale
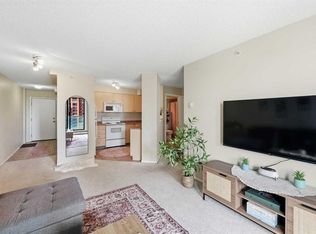
- C$235,0001 bd1 ba566 sqft1111 S 6th Ave SW #811, Calgary, AB T2P5M5For Sale

- C$289,0002 bd1 ba701 sqft1111 S 6th Ave SW #914, Calgary, AB T2P5M5For Sale

Similar homes
- C$299,9002 bd2 ba786 sqft1111 NW 6th Ave SW #1408, Calgary, AB T2P 5M5For Sale
 MLS ID #A2336779, Jeffery Chan, Associate, Grand Realty. courtesy of Pillar9 System
 - C$309,9882 bd2 ba812 sqft1111 S 6th Ave SW #1008, Calgary, AB T2P 5M5For Sale
 MLS ID #A2324272, Jeffery Rombough, Associate, Royal Lepage Solutions. courtesy of Pillar9 System
 - C$289,0002 bd1 ba701 sqft1111 S 6th Ave SW #914, Calgary, AB T2P 5M5For SaleMLS ID #A2342936, Benjamin Sweet, Associate, Real Broker. courtesy of Pillar9 System
- C$339,3001 bd1 ba567 sqft930 S 6th Ave SW #3308, Calgary, AB T2P 1J3For Sale
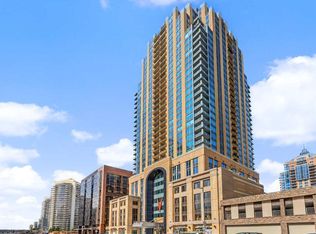 MLS ID #A2348354, Flora Moradzadeh, Associate, First Place Realty. courtesy of Pillar9 System
