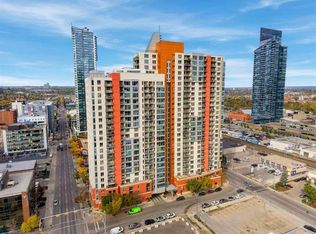
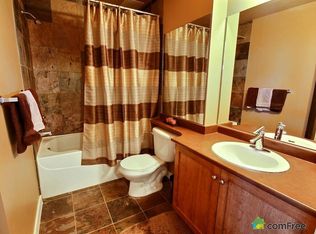
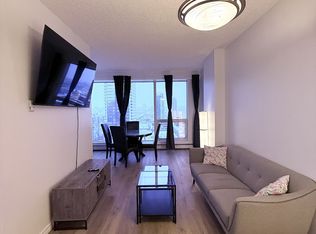
Experience elevated urban living in this stunning 10th-floor, west-facing condo in the highly desirable Vantage Point high-rise. The bright, open-concept layout is illuminated by massive windows showcasing fantastic west views, even catching a glimpse of the river and moutains on a nice day—which you can also enjoy from your private balcony. Both generously sized bedrooms easily accommodate queen beds and offer ample closet space, rounded out by a clean 4-piece bath and convenient in-suite laundry. Complete with a heated underground parking stall, this turnkey home sits in the heart of the Beltline, offering unbeatable walkability. You are steps from a Co-op grocery store, vibrant restaurants, and coffee shops, with easy access to 17th Ave and the Bow River pathways. This home is an incredible investment opportunity or the perfect place to start your inner-city living journey.
For sale
C$269,900
1053 E 10th St SW #1005, Calgary, AB T2R 1S6
2beds
754sqft
Apartment
Built in 2006
-- sqft lot
$-- Zestimate®
C$358/sqft
C$618/mo HOA
What's special
Bright open-concept layoutPrivate balconyGenerously sized bedroomsAmple closet spaceConvenient in-suite laundry
- 12 hours
- 15
- 0
Zillow last checked:
Listing updated:
Listed by:
Alexander Weston, Associate,
Real Broker
Source: courtesy of Pillar9 System,MLS®#: A2358605 Originating MLS®#: Calgary
Facts & features
Interior
Bedrooms & bathrooms
- Bedrooms: 2
- Bathrooms: 1
- Full bathrooms: 1
Other
- Level: Main
- Dimensions: 17`7" x 9`3"
Bedroom
- Level: Main
- Dimensions: 9`7" x 8`2"
Other
- Level: Main
- Dimensions: 9`4" x 6`2"
Dining room
- Level: Main
- Dimensions: 9`11" x 9`7"
Kitchen
- Level: Main
- Dimensions: 9`10" x 8`0"
Living room
- Level: Main
- Dimensions: 15`7" x 10`1"
Heating
- Baseboard
Cooling
- None
Appliances
- Included: Dishwasher, Dryer, Microwave Hood Fan, Refrigerator, Stove(s), Washer
- Laundry: In Unit
Features
- Breakfast Bar, Laminate Counters, No Animal Home, No Smoking Home
- Flooring: Carpet, Laminate, Tile
- Has fireplace: No
- Common walls with other units/homes: 2+ Common Walls
Interior area
- Total interior livable area: 754 sqft
- Finished area above ground: 754
Video & virtual tour
Property
Parking
- Total spaces: 1
- Parking features: Underground, Titled
Features
- Levels: Single Level Unit
- Stories: 26
- Entry location: Other
- Patio & porch: Balcony(s)
- Exterior features: Balcony
Details
- Zoning: DC (pre 1P2007)
Construction
Type & style
- Home type: Apartment
- Property subtype: Apartment
- Attached to another structure: Yes
Materials
- Brick, Concrete
Condition
- New construction: No
- Year built: 2006
Community & HOA
Community
- Features: Park, Sidewalks, Street Lights
- Subdivision: Beltline
HOA
- Has HOA: Yes
- Amenities included: Bicycle Storage, Fitness Center
- Services included: Common Area Maintenance, Electricity, Heat, Insurance, Professional Management, Reserve Fund Contributions, Security Personnel, Sewer, Snow Removal, Water
- HOA fee: C$618 monthly
Location
- Region: Calgary
Financial & listing details
- Price per square foot: C$358/sqft
- Date on market: 11/14/2026
- Inclusions: None
Price history
Price history is unavailable.
Public tax history
Tax history is unavailable.
Climate risks
Neighborhood: Beltline
Nearby schools
GreatSchools rating
No schools nearby
We couldn't find any schools near this home.
Similar homes
- C$275,0002 bd2 ba752 sqft1053 E 10th St SW #1816, Calgary, AB T2R 1S6For Sale
 MLS ID #A2349753, Ryan Jacques, Associate, Re/Max First. courtesy of Pillar9 System
- C$264,9002 bd2 ba773 sqft1053 W 10th St SW #1207, Calgary, AB T2R 1S6For Sale
 MLS ID #A2342639, Greg Smith, Associate, Maxwell Capital Realty. courtesy of Pillar9 System
- C$265,9002 bd2 ba962 sqft1516 S 11th Ave SW #2, Calgary, AB T3C 0M9For Sale
 MLS ID #A2356611, Richard Chau, Associate, Re/Max Realty Professionals. courtesy of Pillar9 System
- C$284,5002 bd2 ba830 sqft650 NW 10th St SW #1602, Calgary, AB T2P 5G4For Sale
 MLS ID #A2354524, Phillip Yeh, Associate, Re/Max Real Estate (Mountain View). courtesy of Pillar9 System
