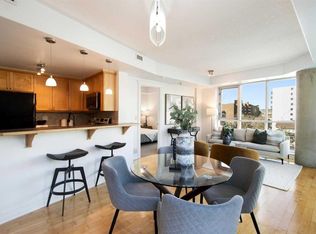
23rd floor penthouse on 10th Street SW. Two bedrooms, two bathrooms, and a south-facing balcony overlooking the city. The unit has tile and laminate flooring throughout and in-suite laundry. Underground parking stall included. The building offers a 24-hour front desk concierge, and all utilities are covered in the condo fees, which keeps monthly costs simple. Downtown location close to offices, transit, restaurants and the Bow River pathways.
For sale
C$375,000
1053 N 10th St SW #2311, Calgary, AB T2R 1S6
2beds
1,113sqft
Apartment
Built in 2006
-- sqft lot
$-- Zestimate®
C$337/sqft
C$787/mo HOA
What's special
Two bedroomsTwo bathroomsIn-suite laundryUnderground parking stall included
- 7 days
- 28
- 4
Zillow last checked:
Listing updated:
Listed by:
Jessica Wirsche, Associate,
Maxwell Canyon Creek
Source: courtesy of Pillar9 System,MLS®#: A2352744 Originating MLS®#: Calgary
Facts & features
Interior
Bedrooms & bathrooms
- Bedrooms: 2
- Bathrooms: 2
- Full bathrooms: 2
Other
- Level: Main
- Dimensions: 17`6" x 10`1"
Bedroom
- Level: Main
- Dimensions: 12`4" x 8`10"
Other
- Level: Main
Other
- Level: Main
Dining room
- Level: Main
- Dimensions: 13`5" x 10`8"
Kitchen
- Level: Main
- Dimensions: 14`10" x 13`5"
Living room
- Level: Main
- Dimensions: 19`5" x 17`4"
Heating
- Baseboard
Cooling
- None
Appliances
- Included: None
- Laundry: In Unit
Features
- See Remarks
- Flooring: Laminate, Tile
- Has fireplace: No
- Common walls with other units/homes: 2+ Common Walls
Interior area
- Total interior livable area: 1,113 sqft
Property
Parking
- Total spaces: 1
- Parking features: Underground, See Remarks
Features
- Levels: Single Level Unit
- Stories: 23
- Entry location: Top
- Patio & porch: Balcony(s)
- Exterior features: None
Details
- Zoning: DC (PRE 1P2007)
Construction
Type & style
- Home type: Apartment
- Property subtype: Apartment
- Attached to another structure: Yes
Materials
- Concrete
Condition
- New construction: No
- Year built: 2006
Community & HOA
Community
- Features: Sidewalks, Street Lights
- Subdivision: Beltline
HOA
- Has HOA: Yes
- Amenities included: Elevator(s), Fitness Center, Parking, Roof Deck, Storage, Trash, Visitor Parking
- Services included: Caretaker, Common Area Maintenance, Electricity, Gas, Heat, Insurance, Parking, Professional Management, Reserve Fund Contributions, Security Personnel, Trash, Water
- HOA fee: C$787 monthly
Location
- Region: Calgary
Financial & listing details
- Price per square foot: C$337/sqft
- Date on market: 10/25/2026
- Inclusions: N/A
Price history
Price history is unavailable.
Public tax history
Tax history is unavailable.
Climate risks
Neighborhood: Beltline
Nearby schools
GreatSchools rating
No schools nearby
We couldn't find any schools near this home.
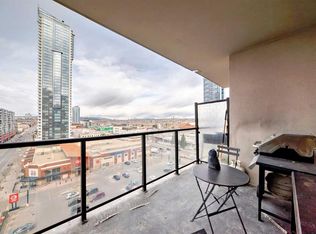
- C$339,9002 bd2 ba801 sqft1053 10th St SW #915, Calgary, AB T2R1S6For Sale
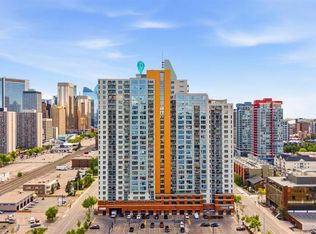
- C$305,0002 bd2 ba779 sqft1053 E 10th St SW #1907, Calgary, AB T2R1S6For Sale
- C$229,9001 bd1 ba491 sqft1053 E 10th St SW #714, Calgary, AB T2R1S6For Sale

- C$264,9002 bd2 ba773 sqft1053 W 10th St SW #1207, Calgary, AB T2R1S6For Sale

Similar homes
- C$339,9002 bd2 ba801 sqft1053 10th St SW #915, Calgary, AB T2R 1S6For SaleMLS ID #A2321171, Stephanie Fan, Associate, Grand Realty. courtesy of Pillar9 System
- C$384,9002 bd2 ba951 sqft910 S 5th Ave SW #1607, Calgary, AB T2P 0C3For Sale
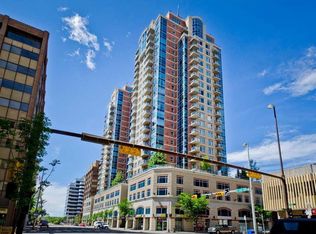 MLS ID #A2351551, Christopher Kellett, Associate, Power Properties. courtesy of Pillar9 System
- C$349,9002 bd2 ba837 sqft683 E 10th St SW #1705, Calgary, AB T2P 5G3For Sale
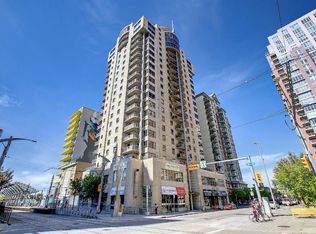 MLS ID #A2352881, Cynthia Xu, Broker, C-Luxury Realty Ltd.. courtesy of Pillar9 System
- C$370,0002 bd2 ba877 sqft836 S 15th Ave SW #505, Calgary, AB T2R 1S2For Sale
 MLS ID #A2332024, Stephanie Patterson, Associate, Cir Realty. courtesy of Pillar9 System
