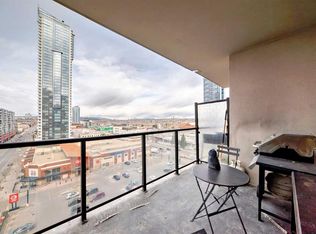
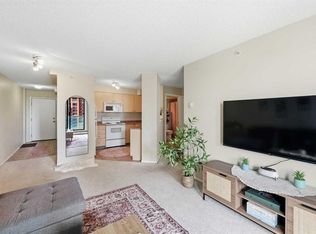
*** #714 1053 10ST SW *** Fantastic location , walk to Ctrain station , 17AV , bow river pathway , COOP is just downstairs .. This lovely one bedroom apartment with in suite laundry , 9 ft ceiling and oversized window , Titled underground heated parking stall, , This secure building is equipped with a fitness facility on 2nd floor , a steam room, an owners lounge and bike storage. , Lower condo fee includes Electricity , Heat and Water . Enjoy the magnificent sun rise and city views from your east facing balcony, complete with natural gas hook-up for your BBQ , perfect for the 1st time buyer or investor . Won't last , Call your agent today !
For sale
C$235,000
1053 E 10th St SW #714, Calgary, AB T2R 1S6
1beds
491sqft
Apartment
Built in 2007
-- sqft lot
$-- Zestimate®
C$478/sqft
C$447/mo HOA
What's special
One bedroom apartmentIn suite laundryOversized window
- 46 days
- 10
- 0
Zillow last checked:
Listing updated:
Listed by:
Zhong Wei, Associate,
First Place Realty
Source: courtesy of Pillar9 System,MLS®#: A2342358 Originating MLS®#: Calgary
Originating MLS®#: CalgaryFacts & features
Interior
Bedrooms & bathrooms
- Bedrooms: 1
- Bathrooms: 1
- Full bathrooms: 1
Other
- Level: Main
- Dimensions: 9`10" x 10`9"
Other
- Level: Main
- Dimensions: 9`11" x 5`6"
Other
- Level: Main
- Dimensions: 6`8" x 7`7"
Other
- Level: Main
- Dimensions: 4`6" x 5`7"
Other
- Level: Main
- Dimensions: 8`6" x 12`4"
Laundry
- Level: Main
- Dimensions: 3`0" x 3`3"
Living room
- Level: Main
- Dimensions: 11`11" x 13`4"
Heating
- Baseboard
Cooling
- None
Appliances
- Included: Dishwasher, Electric Stove, Garage Control(s), Microwave Hood Fan, Refrigerator, Washer/Dryer
- Laundry: In Unit
Features
- Flooring: Carpet, Tile
- Windows: Vinyl Windows, Window Coverings
- Has fireplace: No
- Common walls with other units/homes: 2+ Common Walls
Interior area
- Total interior livable area: 491.90 sqft
Property
Parking
- Total spaces: 1
- Parking features: Parkade, Titled
Features
- Levels: Single Level Unit
- Stories: 27
- Entry location: Other
- Patio & porch: None
- Exterior features: Balcony, Lighting
Details
- Parcel number: 112355853
- Zoning: DC (pre 1P2007)
Construction
Type & style
- Home type: Apartment
- Property subtype: Apartment
- Attached to another structure: Yes
Materials
- Concrete, Stucco
Condition
- New construction: No
- Year built: 2007
Community & HOA
Community
- Features: Sidewalks, Street Lights
- Subdivision: Beltline
HOA
- Has HOA: Yes
- Amenities included: Parking, Recreation Room, Trash, Visitor Parking
- Services included: Electricity, Heat, Parking, Professional Management, Reserve Fund Contributions, Residential Manager, Sewer, Snow Removal, Trash, Water
- HOA fee: C$447 monthly
Location
- Region: Calgary
Financial & listing details
- Price per square foot: C$478/sqft
- Date on market: 9/4/2026
- Inclusions: N/A
Price history
Price history is unavailable.
Public tax history
Tax history is unavailable.
Climate risks
Neighborhood: Beltline
Nearby schools
GreatSchools rating
No schools nearby
We couldn't find any schools near this home.
- C$339,9002 bd2 ba801 sqft1053 10th St SW #915, Calgary, AB T2R1S6For Sale
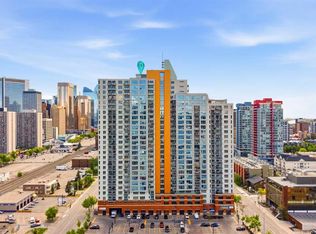
- C$305,0002 bd2 ba779 sqft1053 E 10th St SW #1907, Calgary, AB T2R1S6For Sale
- C$264,9002 bd2 ba773 sqft1053 W 10th St SW #1207, Calgary, AB T2R1S6For Sale

- C$275,0002 bd2 ba752 sqft1053 E 10th St SW #1816, Calgary, AB T2R1S6For Sale

Similar homes
- C$235,9991 bd1 ba473 sqft1053 E 10th St SW #306, Calgary, AB T2R 1S6For Sale
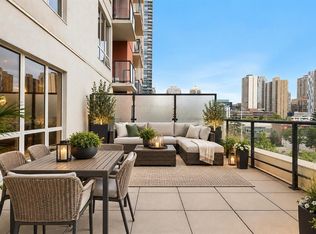 MLS ID #A2351698, Varuni Dias Nagahawatta, Associate, Cir Realty. courtesy of Pillar9 System
 - C$245,5001 bd1 ba534 sqft1110 W 11th St SW #701, Calgary, AB T2R 1S5For Sale
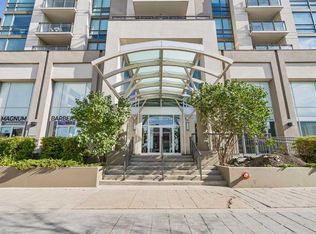 MLS ID #A2351877, Debbie Komitsch, Associate, Century 21 Bamber Realty Ltd.. courtesy of Pillar9 System
 - C$220,0001 bd1 ba570 sqft1111 N 6th Ave SW #1407, Calgary, AB T2P 5M5For Sale
 MLS ID #A2336111, Rishma Kassam, Associate, Urban-Realty.Ca. courtesy of Pillar9 System
 - C$256,5002 bd1 ba709 sqft1111 N 6th Ave SW #716, Calgary, AB T2P 5M5For Sale
 MLS ID #A2324578, Sarah Graham, Associate, 2% Realty. courtesy of Pillar9 System
