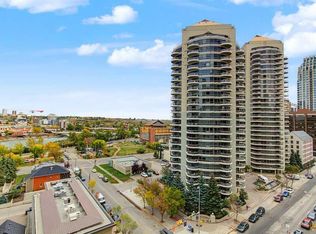
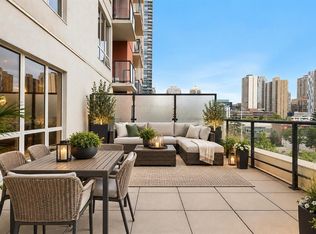
Welcome to Tarjan Place, where downtown convenience meets elevated urban living in one of Calgary’s most desirable and walkable locations. Perched on the 14th floor, this beautifully positioned 1-bedroom residence is filled with natural light through expansive windows and offers beautiful mountain views from the covered balcony—the perfect setting for morning coffee, breathtaking sunrises, or unwinding at the end of the day. The inviting open-concept living space creates a warm and sophisticated atmosphere, complemented by in-suite laundry and a titled, heated underground parking stall for effortless everyday living. Step outside and enjoy a truly enviable lifestyle, with the Kerby CTrain station, shopping, restaurants, trendy coffee shops, river pathways, and countless amenities all within easy walking distance, while Kensington is just across the river and downtown traffic is easily bypassed when heading out of the city. Building amenities include a fitness room, secure lobby with concierge, evening security, and bike storage, while condo fees include ALL utilities- heat, water, and electricity, offering exceptional convenience and value. Whether you’re seeking a stylish downtown home, a smart investment, or a low-maintenance property, this is a rare opportunity to enjoy an unbeatable location, and the very best of Calgary’s vibrant urban lifestyle.
For sale
C$220,000
1111 N 6th Ave SW #1407, Calgary, AB T2P 5M5
1beds
570sqft
Apartment
Built in 2005
-- sqft lot
$-- Zestimate®
C$386/sqft
C$508/mo HOA
What's special
Inviting open-concept living spaceIn-suite laundry
- 49 days
- 13
- 0
Zillow last checked:
Listing updated:
Listed by:
Rishma Kassam, Associate,
Urban-Realty.Ca
Source: courtesy of Pillar9 System,MLS®#: A2336111 Originating MLS®#: Calgary
Originating MLS®#: CalgaryFacts & features
Interior
Bedrooms & bathrooms
- Bedrooms: 1
- Bathrooms: 1
- Full bathrooms: 1
Other
- Level: Main
- Dimensions: 11`2" x 9`10"
Other
- Level: Main
- Dimensions: 7`10" x 6`6"
Foyer
- Level: Main
- Dimensions: 4`1" x 11`0"
Kitchen
- Level: Main
- Dimensions: 10`5" x 8`10"
Living room
- Level: Main
- Dimensions: 11`7" x 20`11"
Heating
- Baseboard
Cooling
- None
Appliances
- Included: Dishwasher, Refrigerator, Stove(s), Washer/Dryer
- Laundry: In Unit
Features
- No Animal Home, No Smoking Home
- Flooring: Carpet, Ceramic Tile
- Has fireplace: No
- Common walls with other units/homes: 2+ Common Walls
Interior area
- Total interior livable area: 570.52 sqft
Video & virtual tour
Property
Parking
- Total spaces: 1
- Parking features: Underground, Titled
Features
- Levels: Single Level Unit
- Stories: 20
- Entry location: Other
- Patio & porch: Balcony(s)
- Exterior features: Balcony
Details
- Parcel number: 112271116
- Zoning: DC (pre 1P2007)
Construction
Type & style
- Home type: Apartment
- Property subtype: Apartment
- Attached to another structure: Yes
Materials
- Concrete
Condition
- New construction: No
- Year built: 2005
Community & HOA
Community
- Features: Park, Playground, Sidewalks
- Subdivision: Downtown West End
HOA
- Has HOA: Yes
- Amenities included: Bicycle Storage, Elevator(s), Fitness Center
- Services included: Common Area Maintenance, Electricity, Heat, Insurance, Maintenance Grounds, Professional Management, Reserve Fund Contributions, Security Personnel, Trash, Water
- HOA fee: C$508 monthly
Location
- Region: Calgary
Financial & listing details
- Price per square foot: C$386/sqft
- Date on market: 9/1/2026
- Inclusions: None
Price history
Price history is unavailable.
Public tax history
Tax history is unavailable.
Climate risks
Neighborhood: Downtown
Nearby schools
GreatSchools rating
No schools nearby
We couldn't find any schools near this home.
- C$256,5002 bd1 ba709 sqft1111 N 6th Ave SW #716, Calgary, AB T2P5M5For Sale

- C$235,0001 bd1 ba566 sqft1111 S 6th Ave SW #811, Calgary, AB T2P5M5For Sale

- C$319,8002 bd2 ba884 sqft1111 N 6th Ave SW #212, Calgary, AB T2P5M5For Sale

- C$280,0002 bd1 ba691 sqft1111 NE 6th Ave SW #1012, Calgary, AB T2P5M5For Sale
Similar homes
- C$235,9991 bd1 ba473 sqft1053 E 10th St SW #306, Calgary, AB T2R 1S6For Sale
 MLS ID #A2351698, Varuni Dias Nagahawatta, Associate, Cir Realty. courtesy of Pillar9 System
 - C$256,5002 bd1 ba709 sqft1111 N 6th Ave SW #716, Calgary, AB T2P 5M5For SaleMLS ID #A2324578, Sarah Graham, Associate, 2% Realty. courtesy of Pillar9 System
- C$235,0001 bd1 ba491 sqft1053 E 10th St SW #714, Calgary, AB T2R 1S6For Sale
 MLS ID #A2342358, Zhong Wei, Associate, First Place Realty. courtesy of Pillar9 System
 - C$264,9991 bd1 ba805 sqft1108 W 6th Ave SW #306, Calgary, AB T2P 5K1For Sale
 MLS ID #A2340889, Rebecca Beninger, Associate Broker, Century 21 Bamber Realty Ltd.. courtesy of Pillar9 System
