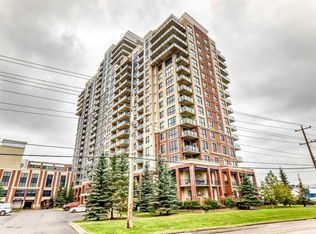
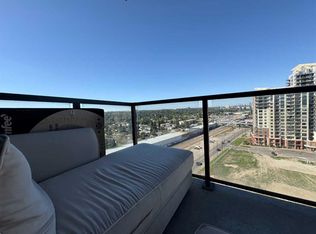
Welcome to unit 1401 in the popular London at Heritage Station. This clean and bright 1-bedroom condo offers a comfortable urban lifestyle with everything close by. The open layout brings in plenty of natural light through the large floor-to-ceiling windows. The modern kitchen includes granite countertops, quality cabinets, and a useful breakfast bar for meals or entertaining. Step onto your private balcony to enjoy fresh air and nice views. The unit also features in-suite laundry, air conditioning, and energy-efficient systems. The front door is conveniently located at the end of the hallway, directly across from the elevators. Residents have access to great building amenities, including a heated above-ground parkade with open parking on levels 1, 2, and 3, 24/7 security, concierge services, and a rooftop sunroom and patio. A pedestrian bridge connects directly to the Heritage LRT station and nearby shopping, making commuting and errands quick and easy. Glenmore Park is only a short drive away, and daily conveniences are close at hand with an indoor connection to Save-On-Foods, plus nearby cafés and fitness studios. The LRT provides a fast ten-minute ride to downtown Calgary, and drivers will appreciate easy access to Macleod Trail, Glenmore Trail, and Deerfoot Trail. This concrete-and-steel building offers both convenience and style — an ideal home for young professionals or couples looking to settle into a well-connected southwest community.
For sale
C$219,000
8880 N Horton Rd SW #1401, Calgary, AB T2V 2W3
1beds
715sqft
Apartment
Built in 2010
-- sqft lot
$-- Zestimate®
C$306/sqft
C$411/mo HOA
What's special
Open layoutModern kitchenGranite countertopsQuality cabinetsIn-suite laundryAir conditioningEnergy-efficient systems
- 9 hours
- 3
- 0
Zillow last checked:
Listing updated:
Listed by:
Xiao Xia Li, Associate,
Grand Realty
Source: courtesy of Pillar9 System,MLS®#: A2348034 Originating MLS®#: Calgary
Originating MLS®#: CalgaryFacts & features
Interior
Bedrooms & bathrooms
- Bedrooms: 1
- Bathrooms: 1
- Full bathrooms: 1
Other
- Level: Main
- Dimensions: 11`2" x 14`11"
Other
- Level: Main
- Dimensions: 8`6" x 6`2"
Other
- Level: Main
- Dimensions: 5`0" x 9`1"
Other
- Level: Main
- Dimensions: 9`11" x 10`10"
Laundry
- Level: Main
- Dimensions: 5`2" x 4`4"
Other
- Level: Main
- Dimensions: 11`3" x 23`10"
Heating
- Baseboard, Natural Gas
Cooling
- None
Appliances
- Included: Dishwasher, Dryer, Electric Stove, Microwave Hood Fan, Refrigerator, Washer
- Laundry: In Unit
Features
- Breakfast Bar, Elevator, Granite Counters, High Ceilings, Kitchen Island, No Animal Home, No Smoking Home, Open Floorplan
- Flooring: Carpet, Ceramic Tile
- Windows: Vinyl Windows
- Has fireplace: No
- Common walls with other units/homes: 2+ Common Walls
Interior area
- Total interior livable area: 715 sqft
Property
Parking
- Total spaces: 1
- Parking features: Parkade, Unassigned
Features
- Levels: Single Level Unit
- Stories: 21
- Entry location: Other
- Patio & porch: Balcony(s)
- Exterior features: Balcony
- Pool features: Community
Details
- Parcel number: 112083599
- Zoning: C-C2 f4.0h80
Construction
Type & style
- Home type: Apartment
- Property subtype: Apartment
- Attached to another structure: Yes
Materials
- Concrete
- Foundation: Concrete Perimeter
- Roof: Tar/Gravel
Condition
- New construction: No
- Year built: 2010
Community & HOA
Community
- Features: Park, Playground, Sidewalks, Street Lights
- Subdivision: Haysboro
HOA
- Has HOA: Yes
- Amenities included: Elevator(s), Parking, Trash
- Services included: Insurance, Parking, Professional Management, Reserve Fund Contributions, Snow Removal
- HOA fee: C$411 monthly
Location
- Region: Calgary
Financial & listing details
- Price per square foot: C$306/sqft
- Date on market: 9/24/2026
- Inclusions: none
Price history
Price history is unavailable.
Public tax history
Tax history is unavailable.
Climate risks
Neighborhood: Haysboro
Nearby schools
GreatSchools rating
No schools nearby
We couldn't find any schools near this home.
- C$243,9001 bd1 ba715 sqft8880 S Horton Rd SW #505, Calgary, AB T2V2W3For Sale

- C$239,9001 bd1 ba712 sqft8880 N Horton Rd SW #806, Calgary, AB T2V2W3For Sale

- C$299,9002 bd2 ba978 sqft8880 N Horton Rd SW #218, Calgary, AB T2V2W3For Sale
- C$239,0001 bd1 ba835 sqft8880 S Horton Rd SW #1314, Calgary, AB T2V2W3For Sale

Similar homes
- C$239,0001 bd1 ba835 sqft8880 S Horton Rd SW #1314, Calgary, AB T2V 2W3For SaleMLS ID #A2343743, Xiao Xia Li, Associate, Grand Realty. courtesy of Pillar9 System
- C$239,9001 bd1 ba712 sqft8880 N Horton Rd SW #806, Calgary, AB T2V 2W3For SaleMLS ID #A2340982, Vincent Phan, Associate, 2% Realty. courtesy of Pillar9 System
- C$243,9001 bd1 ba715 sqft8880 S Horton Rd SW #505, Calgary, AB T2V 2W3For SaleMLS ID #A2314601, Jimmy Bui, Associate, Re/Max Realty Professionals. courtesy of Pillar9 System
- C$239,0001 bd1 ba499 sqft8880 S Horton Rd SW #1315, Calgary, AB T2V 2W3For Sale
 MLS ID #A2293604, Shaofei Yan, Associate, Skyrock. courtesy of Pillar9 System
