Welcome to the prestigious London at Heritage Station, where space, natural light, and modern convenience come together. This generous 1,051 sq. ft. southwest corner unit is bathed in natural light throughout the day through expansive windows. Inside, the functional open-concept layout creates a seamless flow between the living and dining areas. The modern kitchen comes complete with a breakfast bar, while in-suite laundry and storage add everyday convenience. Designed with privacy in mind, the two spacious bedrooms are positioned at opposite ends of the unit, deal for roommates, guests, or a dedicated home office setup. The primary suite features its own 4-piece ensuite bath, while the second bedroom is conveniently served by an additional full 3-piece bathroom. You can also step out onto your private balcony to soak in the sunny southwest views. Residents enjoy access to an impressive list of building amenities, including a 17th-floor sunroom and outdoor patio, 24-hour on-site security, concierge services, secure parcel lockers, bicycle storage, and visitor parking. It’s all housed within a pet-friendly concrete high-rise. The lifestyle is truly hard to beat. Step outside your door to the Shops at Heritage for Save-On-Foods, cafes, dining, and medical services. A connected pedestrian bridge links you straight to the Heritage LRT Station for an effortless commute. Plus, you are just minutes from Chinook Centre, Southcentre Mall, Heritage Park, and Glenmore Reservoir. This home offers maximum functionality and exceptional urban living.
For sale
C$350,000
8880 N Horton Rd SW #620, Calgary, AB T2V 2W3
2beds
1,051sqft
Apartment
Built in 2010
-- sqft lot
$-- Zestimate®
C$333/sqft
C$592/mo HOA
What's special
Functional open-concept layoutModern kitchenBreakfast barIn-suite laundry and storage
- 19 hours
- 6
- 1
Zillow last checked:
Listing updated:
Listed by:
Justin Havre, Associate,
Exp Realty,
Lina Kim, Associate,
Exp Realty
Source: courtesy of Pillar9 System,MLS®#: A2353030 Originating MLS®#: Calgary
Facts & features
Interior
Bedrooms & bathrooms
- Bedrooms: 2
- Bathrooms: 2
- Full bathrooms: 2
Other
- Level: Main
- Dimensions: 11`7" x 12`1"
Bedroom
- Level: Main
- Dimensions: 11`0" x 11`2"
Other
- Level: Main
- Dimensions: 6`7" x 8`2"
Other
- Level: Main
- Dimensions: 5`0" x 9`10"
Other
- Level: Main
- Dimensions: 5`8" x 11`0"
Dining room
- Level: Main
- Dimensions: 10`1" x 15`0"
Other
- Level: Main
- Dimensions: 6`10" x 10`8"
Kitchen
- Level: Main
- Dimensions: 8`8" x 12`9"
Laundry
- Level: Main
- Dimensions: 3`2" x 4`0"
Living room
- Level: Main
- Dimensions: 13`0" x 14`10"
Heating
- Hot Water
Cooling
- None
Appliances
- Included: Dryer, Electric Stove, Microwave Hood Fan, Refrigerator, Tankless Water Heater, Washer
- Laundry: In Unit
Features
- Stone Counters, Tankless Hot Water
- Has fireplace: No
- Common walls with other units/homes: 2+ Common Walls
Interior area
- Total interior livable area: 1,051 sqft
Video & virtual tour
Property
Parking
- Total spaces: 1
- Parking features: Underground, Unassigned
Features
- Levels: Single Level Unit
- Stories: 21
- Entry location: Other
- Patio & porch: Balcony(s)
- Exterior features: Balcony
Details
- Zoning: C-C2
Construction
Type & style
- Home type: Apartment
- Property subtype: Apartment
- Attached to another structure: Yes
Materials
- Concrete
Condition
- New construction: No
- Year built: 2010
Community & HOA
Community
- Features: Other, Sidewalks
- Subdivision: Haysboro
HOA
- Has HOA: Yes
- Amenities included: Elevator(s), Roof Deck, Secured Parking, Snow Removal, Trash, Visitor Parking
- Services included: Common Area Maintenance, Insurance, Maintenance Grounds, Parking, Professional Management, Reserve Fund Contributions, Snow Removal, Trash
- HOA fee: C$592 monthly
Location
- Region: Calgary
Financial & listing details
- Price per square foot: C$333/sqft
- Date on market: 10/22/2026
- Inclusions: Window Coverings, Garage Opener
Price history
Price history is unavailable.
Public tax history
Tax history is unavailable.
Climate risks
Neighborhood: Haysboro
Nearby schools
GreatSchools rating
No schools nearby
We couldn't find any schools near this home.
- C$243,9001 bd1 ba715 sqft8880 S Horton Rd SW #505, Calgary, AB T2V2W3For Sale

- C$235,0001 bd1 ba712 sqft8880 N Horton Rd SW #806, Calgary, AB T2V2W3For Sale

- C$289,9002 bd2 ba978 sqft8880 N Horton Rd SW #218, Calgary, AB T2V2W3For Sale
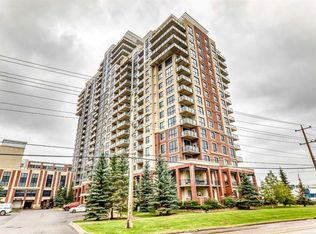
- C$239,0001 bd1 ba835 sqft8880 S Horton Rd SW #1314, Calgary, AB T2V2W3For Sale

Similar homes
- C$319,9002 bd2 ba970 sqft8880 N Horton Rd SW #1307, Calgary, AB T2V 2W3For Sale
 MLS ID #A2343835, Marlene Saunders, Associate, Trec The Real Estate Company. courtesy of Pillar9 System
- C$289,9002 bd2 ba978 sqft8880 N Horton Rd SW #218, Calgary, AB T2V 2W3For SaleMLS ID #A2344810, Imo Manji, Associate, Re/Max Realty Professionals. courtesy of Pillar9 System
- C$319,9002 bd2 ba964 sqft8710 S Horton Rd SW #1407, Calgary, AB T2V 0P7For Sale
 MLS ID #A2350287, Carita Chan, Associate, Century 21 Bravo Realty. courtesy of Pillar9 System
- C$314,5002 bd2 ba975 sqft8710 S Horton Rd SW #808, Calgary, AB T2V 0P7For Sale
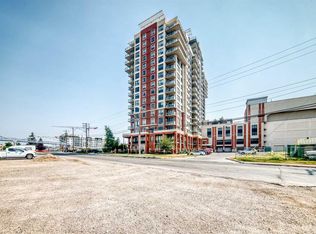 MLS ID #A2350331, Hyewon Yoo, Associate, Maxwell Canyon Creek. courtesy of Pillar9 System
