Welcome to this spacious apartment with high-rise views for urban living. It is two bedroom 2 bath condo one of them is ensuite. Five minutes walk to Heritage station for transportation. Spacious living area with open kitchen and breakfast bar with granite countertops. Underground parking, In-suite laundry, 24 hours security and access to roof-top terrace. 15th floor balcony with majestic views to enjoy anytime due to its exposure. It has direct walking access to Save On Foods for cold winter months. Short drive to Chinook Mall, Calgary Farmers Market and many other amenities.
For sale
C$314,900
8710 NE Horton Rd SW #1508, Calgary, AB T2V 0P7
2beds
975sqft
Apartment
Built in 2008
-- sqft lot
$-- Zestimate®
C$323/sqft
C$1,184/mo HOA
What's special
Spacious apartmentHigh-rise viewsOpen kitchenIn-suite laundryAccess to roof-top terrace
- 52 days
- 7
- 0
Zillow last checked:
Listing updated:
Listed by:
Dipenkumar Desai, Associate,
Urban-Realty.Ca
Source: courtesy of Pillar9 System,MLS®#: A2341195 Originating MLS®#: Calgary
Originating MLS®#: CalgaryFacts & features
Interior
Bedrooms & bathrooms
- Bedrooms: 2
- Bathrooms: 2
- Full bathrooms: 2
Other
- Level: Main
- Dimensions: 11`11" x 10`11"
Bedroom
- Level: Main
- Dimensions: 10`3" x 11`2"
Other
- Level: Main
- Dimensions: 11`9" x 4`11"
Other
- Level: Main
- Dimensions: 8`7" x 4`11"
Other
- Level: Main
- Dimensions: 5`10" x 10`11"
Dining room
- Level: Main
- Dimensions: 11`3" x 6`7"
Other
- Level: Main
- Dimensions: 7`2" x 4`7"
Other
- Level: Basement
- Dimensions: 1`8" x 3`8"
Kitchen
- Level: Main
- Dimensions: 11`10" x 9`6"
Laundry
- Level: Main
- Dimensions: 2`11" x 3`8"
Living room
- Level: Main
- Dimensions: 17`11" x 11`3"
Heating
- Boiler, Hot Water, Natural Gas
Cooling
- None
Appliances
- Included: Dishwasher, Electric Range, Garburator, Microwave, Washer/Dryer Stacked
- Laundry: In Unit
Features
- Breakfast Bar, Granite Counters, Open Floorplan
- Flooring: Carpet, Ceramic Tile, Hardwood
- Windows: Window Coverings
- Has fireplace: No
- Common walls with other units/homes: 2+ Common Walls
Interior area
- Total interior livable area: 975 sqft
Property
Parking
- Total spaces: 1
- Parking features: Parkade, Stall, Assigned
Features
- Levels: Single Level Unit
- Stories: 21
- Entry location: Ground
- Patio & porch: Balcony(s)
- Exterior features: Balcony
Details
- Parcel number: 91294367
- Zoning: C-C2 f4.0h80
Construction
Type & style
- Home type: Apartment
- Property subtype: Apartment
- Attached to another structure: Yes
Materials
- Brick, Concrete
Condition
- New construction: No
- Year built: 2008
Community & HOA
Community
- Features: None
- Subdivision: Haysboro
HOA
- Has HOA: Yes
- Amenities included: Secured Parking, Visitor Parking
- Services included: Caretaker, Common Area Maintenance, Professional Management, Reserve Fund Contributions, Security, Snow Removal, Trash
- HOA fee: C$592 monthly
- Second HOA fee: C$592 monthly
Location
- Region: Calgary
Financial & listing details
- Price per square foot: C$323/sqft
- Date on market: 8/30/2026
- Inclusions: None
Price history
Price history is unavailable.
Public tax history
Tax history is unavailable.
Climate risks
Neighborhood: Haysboro
Nearby schools
GreatSchools rating
No schools nearby
We couldn't find any schools near this home.
- C$439,9002 bd2 ba1.2k sqft8710 S Horton Rd SW #1811, Calgary, AB T2V0P7For Sale

- C$319,9002 bd2 ba964 sqft8710 S Horton Rd SW #1407, Calgary, AB T2V0P7For Sale

- C$314,5002 bd2 ba975 sqft8710 S Horton Rd SW #808, Calgary, AB T2V0P7For Sale
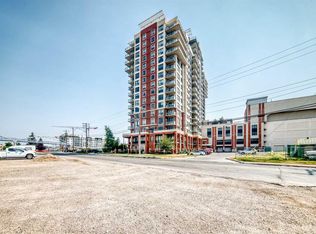
- C$245,0001 bd1 ba703 sqft8710 NW Horton Rd SW #1106, Calgary, AB T2V0P7For Sale
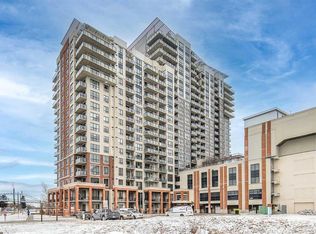
Similar homes
- C$314,5002 bd2 ba975 sqft8710 S Horton Rd SW #808, Calgary, AB T2V 0P7For SaleMLS ID #A2350331, Hyewon Yoo, Associate, Maxwell Canyon Creek. courtesy of Pillar9 System
- C$319,9002 bd2 ba964 sqft8710 S Horton Rd SW #1407, Calgary, AB T2V 0P7For SaleMLS ID #A2350287, Carita Chan, Associate, Century 21 Bravo Realty. courtesy of Pillar9 System
- C$319,9002 bd2 ba964 sqft8710 Horton Rd SW #1407, Calgary, AB T2V 0P7For Sale
 Century 21 Canada
 - C$289,9002 bd2 ba978 sqft8880 N Horton Rd SW #218, Calgary, AB T2V 2W3For Sale
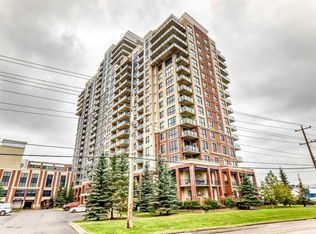 MLS ID #A2344810, Imo Manji, Associate, Re/Max Realty Professionals. courtesy of Pillar9 System
