* OPEN HOUSE SAT OCT 10 FROM 1:00 - 3:00 PM* Welcome home to Acadia - one of SE Calgary's most convenient and well-loved neighbourhoods! This duplex bungalow has plenty of recent updates: newer windows, paint, and roof, plus central A/C to keep things cool all summer. Step inside to a bright living room with big windows and a cozy wood-burning fireplace, flowing into a renovated kitchen with stone countertops, an eat-in dining area, new lighting, fresh hardware, and a brand-new fridge. The main floor also offers three comfortable bedrooms and a full 3 piece bath. Downstairs, the basement is newly updated with a large rec room, a spacious bedroom, a full bath, and even an office nook/den and laundry/storage space. It also has its own separate side entrance, which is great for privacy, guests, or future rental potential (plumbing roughed in for a future kitchen and sink in laundry room). Outside, the pie-shaped lot gives you a huge, fully fenced backyard - a rare find in the city - a large deck that catches the west sun, firepit, no neighbours directly behind you, and an oversized single detached garage. And the location can't be beat: walk to schools, parks, playgrounds, the tennis courts, Acadia Rec Centre, and a community pool, with shopping and pretty much everything else just minutes away. Lots of character, and move-in ready - this one has it all!
For sale
C$525,000
218 A Allan Cres SE, Calgary, AB T2J 0T4
4beds
1,008sqft
Semi Detached (Half Duplex)
Built in 1966
-- sqft lot
$-- Zestimate®
C$521/sqft
C$-- HOA
What's special
Newer windowsCozy wood-burning fireplaceEat-in dining areaNew lightingFresh hardwareBrand-new fridgeThree comfortable bedrooms
- 1 day
- 9
- 4
Zillow last checked:
Listing updated:
Listed by:
Benny Wildey, Associate,
Real Broker,
Cindy Chen, Associate,
Real Broker
Source: courtesy of Pillar9 System,MLS®#: A2348377 Originating MLS®#: Calgary
Originating MLS®#: CalgaryFacts & features
Interior
Bedrooms & bathrooms
- Bedrooms: 4
- Bathrooms: 2
- Full bathrooms: 2
Other
- Level: Main
- Dimensions: 9`0" x 15`1"
Bedroom
- Level: Main
- Dimensions: 8`0" x 14`0"
Bedroom
- Level: Main
- Dimensions: 8`8" x 10`5"
Bedroom
- Level: Basement
- Dimensions: 10`4" x 16`8"
Other
- Level: Main
- Dimensions: 5`0" x 9`0"
Other
- Level: Basement
- Dimensions: 5`0" x 7`6"
Breakfast nook
- Level: Main
- Dimensions: 5`3" x 7`9"
Other
- Level: Main
- Dimensions: 3`6" x 5`6"
Family room
- Level: Basement
- Dimensions: 17`3" x 22`3"
Flex space
- Level: Basement
- Dimensions: 8`0" x 11`7"
Other
- Level: Basement
- Dimensions: 5`8" x 6`0"
Kitchen
- Level: Main
- Dimensions: 9`1" x 11`7"
Laundry
- Level: Basement
- Dimensions: 2`6" x 7`2"
Living room
- Level: Main
- Dimensions: 11`2" x 18`0"
Heating
- Forced Air
Cooling
- Central Air
Appliances
- Included: Dishwasher, Electric Stove, Microwave, Range Hood, Refrigerator, Washer/Dryer
- Laundry: In Basement, Laundry Room, Lower Level
Features
- Ceiling Fan(s)
- Flooring: Hardwood, Laminate
- Basement: Full
- Number of fireplaces: 1
- Fireplace features: Wood Burning
- Common walls with other units/homes: 1 Common Wall
Interior area
- Total interior livable area: 1,008 sqft
- Finished area above ground: 1,008
- Finished area below ground: 1,008
Property
Parking
- Total spaces: 1
- Parking features: Alley Access, Off Street, Oversized, Single Garage Detached
- Garage spaces: 1
Features
- Levels: One
- Stories: 1
- Patio & porch: Deck
- Exterior features: Fire Pit, Private Yard
- Pool features: Community
- Fencing: Fenced
- Frontage length: 7.12M 23`4"
Lot
- Size: 5,662 Square Feet
- Features: Back Lane, Back Yard, Landscaped, Lawn, No Neighbours Behind, Pie Shaped Lot
Details
- Parcel number: 112047350
- Zoning: R-CG
Construction
Type & style
- Home type: MultiFamily
- Architectural style: Bungalow
- Property subtype: Semi Detached (Half Duplex)
- Attached to another structure: Yes
Materials
- Stucco, Wood Siding
- Foundation: Concrete Perimeter
- Roof: Asphalt Shingle
Condition
- New construction: No
- Year built: 1966
Community & HOA
Community
- Features: Park, Playground, Sidewalks, Street Lights, Tennis Court(s)
- Subdivision: Acadia
HOA
- Has HOA: No
Location
- Region: Calgary
Financial & listing details
- Price per square foot: C$521/sqft
- Date on market: 10/9/2026
- Inclusions: Murphy Bed, bathroom mirrors x2, garage remotes, ceiling fan remote
Price history
Price history is unavailable.
Public tax history
Tax history is unavailable.
Climate risks
Neighborhood: Arcadia
Nearby schools
GreatSchools rating
No schools nearby
We couldn't find any schools near this home.
- C$--2 bd1 ba1.1k sqft9100 Bonaventure Dr SE #2B-1BA-965SQFT, Calgary, AB T2J6S6Off Market
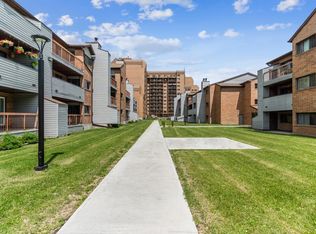
- C$--1 bd1 ba671 sqft9100 Bonaventure Dr SE #1B-1BA-832SQFT, Calgary, AB T2J6S6Off Market
- C$--1 bd1 ba651 sqft9100 Bonaventure Dr SE #1016645, Calgary, AB T2J6S6Off Market
- C$--2 bd1 ba1.1k sqft9100 Bonaventure Dr SE #1014352, Calgary, AB T2J6S6Off Market
Similar homes
- C$598,5004 bd2 ba1k sqft41 N Haddock Rd SW, Calgary, AB T2V 3J9For Sale
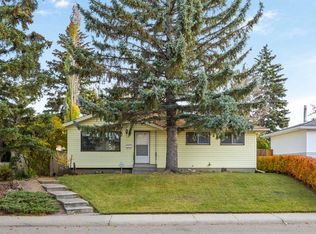 MLS ID #A2350622, Neil Lauzon, Associate, Exp Realty. courtesy of Pillar9 System
 - C$544,9004 bd2 ba1.1k sqft7 E Fullerton Rd SE, Calgary, AB T2H 1E6For Sale
 MLS ID #A2349538, Donna Williams, Associate, Re/Max Complete Realty. courtesy of Pillar9 System
 - C$499,9003 bd3 ba1.3k sqft1304 E 107th Ave SW, Calgary, AB T2W 0B9For Sale
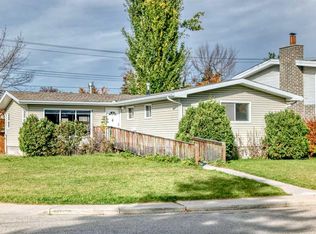 MLS ID #A2350794, Kevin Lee, Associate, Drummer Realty & Property Management. courtesy of Pillar9 System
 - C$530,0004 bd1 ba1.1k sqft193 E Fairview Dr SE, Calgary, AB T2H 1B4For Sale
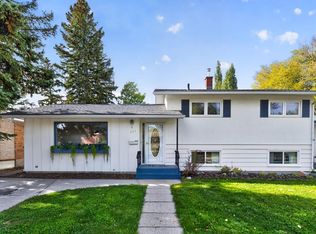 MLS ID #A2349715, Jay Saville, Broker, Associates Real Estate. courtesy of Pillar9 System
