This property offers significant potential with a thoughtful design and appealing features suitable for a major renovation. Highlights include vaulted ceilings in the living and dining areas, a striking floor-to-ceiling brick fireplace, and high-quality hardwood floors throughout the home, including the hallway and bedrooms. The attached carport can be enclosed or integrated into a main floor redesign. The full basement presents opportunities for a secondary living space with side-door access or can be transformed into a family room, game area, or additional bedrooms. The large rear yard can easily accommodate a substantial garage. Recent updates feature a newer roof (approximately 10 years old), a high-efficiency furnace, a new hot water tank, and more. Located in Willow Park, the property is conveniently near LRT, boutique shopping, Southcentre Mall, golf courses, schools, a leisure center, and other amenities.
For sale
C$579,900
249 S Wascana Cres SE, Calgary, AB T2J 1H4
3beds
1,090sqft
Single Family Residence
Built in 1965
5,227 Square Feet Lot
$-- Zestimate®
C$532/sqft
C$-- HOA
What's special
Striking floor-to-ceiling brick fireplaceAttached carportLarge rear yardHigh-efficiency furnaceNew hot water tank
- 1 day
- 30
- 0
Zillow last checked:
Listing updated:
Listed by:
Jon Dick, Associate Broker,
Re/Max Realty Professionals
Source: courtesy of Pillar9 System,MLS®#: A2341069 Originating MLS®#: Calgary
Originating MLS®#: CalgaryFacts & features
Interior
Bedrooms & bathrooms
- Bedrooms: 3
- Bathrooms: 2
- Full bathrooms: 1
- 1/2 bathrooms: 1
Other
- Level: Main
- Dimensions: 13`0" x 10`0"
Bedroom
- Level: Main
- Dimensions: 10`6" x 9`0"
Bedroom
- Level: Main
- Dimensions: 10`6" x 9`0"
Other
- Level: Main
Other
- Level: Main
Dining room
- Level: Main
- Dimensions: 11`0" x 7`9"
Game room
- Level: Basement
- Dimensions: 21`6" x 10`0"
Kitchen
- Level: Main
- Dimensions: 10`6" x 14`2"
Laundry
- Level: Basement
- Dimensions: 22`0" x 10`0"
Living room
- Level: Main
- Dimensions: 12`4" x 16`2"
Storage
- Level: Basement
- Dimensions: 13`0" x 6`0"
Heating
- Forced Air, Natural Gas
Cooling
- None
Appliances
- Included: Dishwasher, Dryer, Electric Stove, Range Hood, Refrigerator, Washer
- Laundry: In Basement
Features
- No Animal Home, No Smoking Home, Vaulted Ceiling(s)
- Flooring: Hardwood, Linoleum
- Windows: Window Coverings
- Basement: Full
- Number of fireplaces: 1
- Fireplace features: Brick Facing, Living Room, Wood Burning
Interior area
- Total interior livable area: 1,090 sqft
- Finished area above ground: 1,090
- Finished area below ground: 778
Property
Parking
- Total spaces: 2
- Parking features: Carport, Driveway, Off Street
- Has carport: Yes
- Has uncovered spaces: Yes
Features
- Levels: One
- Stories: 1
- Patio & porch: Other
- Exterior features: Other
- Fencing: Fenced
- Frontage length: 16.60M 54`6"
Lot
- Size: 5,227 Square Feet
- Features: Back Lane, Back Yard, Front Yard, Interior Lot, Landscaped, Lawn, Level, Rectangular Lot, Street Lighting, Treed
Details
- Parcel number: 112690737
- Zoning: R-CG
Construction
Type & style
- Home type: SingleFamily
- Architectural style: Bungalow
- Property subtype: Single Family Residence
Materials
- Stucco, Wood Frame
- Foundation: Concrete Perimeter
- Roof: Asphalt Shingle
Condition
- New construction: No
- Year built: 1965
Community & HOA
Community
- Features: Golf, Park, Playground, Sidewalks, Street Lights
- Subdivision: Willow Park
HOA
- Has HOA: No
Location
- Region: Calgary
Financial & listing details
- Price per square foot: C$532/sqft
- Date on market: 8/30/2026
- Inclusions: None
Price history
Price history is unavailable.
Public tax history
Tax history is unavailable.
Climate risks
Neighborhood: Willowbrook
Nearby schools
GreatSchools rating
No schools nearby
We couldn't find any schools near this home.
- C$--1 bd1 ba506 sqft364 99th Ave SE #A1DF14B0F, Calgary, AB T2J0J7Off Market
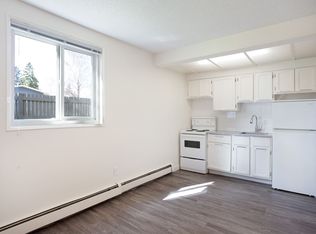
- C$--2 bd1 ba818 sqft364 99th Ave SE #F397D4119, Calgary, AB T2J0J7Off Market
- C$--1 bd1 ba506 sqft364 99th Ave SE #3B9EA79F7, Calgary, AB T2J0J7Off Market
- C$--1 bd1 ba506 sqft364 99th Ave SE #772586, Calgary, AB T2J0J7Off Market
Similar homes
- C$599,9004 bd2 ba1k sqft619 N 101st Ave SW, Calgary, AB T2W 0A2For Sale
 MLS ID #A2341191, John Bauman, Associate, Century 21 Argos Realty. courtesy of Pillar9 System
 - C$650,0004 bd2 ba1k sqft325 E Whitney Cres SE, Calgary, AB T2J 1E7For Sale
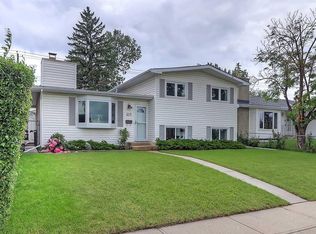 MLS ID #A2340842, Tammy To, Associate, Stonemere Real Estate Solutions. courtesy of Pillar9 System
 - C$619,9004 bd2 ba1k sqft42 N Harrow Pl SW, Calgary, AB T2V 3A9For Sale
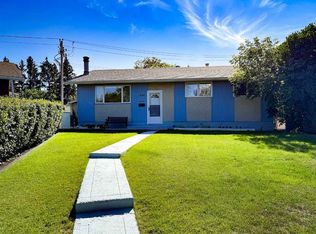 MLS ID #A2339000, Wendy Wacko, Associate, Royal Lepage Solutions. courtesy of Pillar9 System
 - C$599,9004 bd2 ba1.1k sqft10415 E 8th St SW, Calgary, AB T2W 0H2For Sale
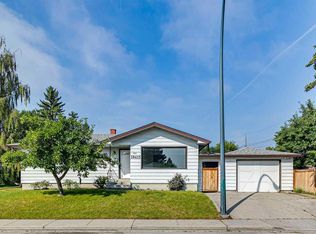 MLS ID #A2338300, Jim Hyslop, Associate Broker, Re/Max Realty Professionals. courtesy of Pillar9 System
