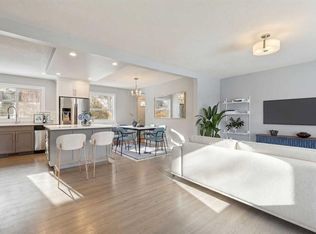
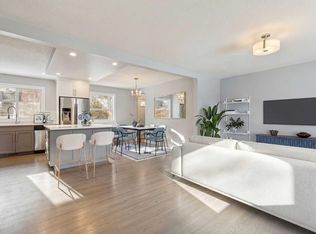
WONDERFUL ENTRY PRICE FOR WEST HAYSBORO - Wow, grab this chance to own over 1850 total square feet of beautiful space, in this fully-developed Bungalow on a gorgeous 6000 square foot West-East Lot for UNDER $600k in popular WEST Haysboro! Even more special, this is an accessibly adjusted house with dedicated parking out front, a huge deck and patios, picnic seating, raised and flush garden beds, full fencing, RV and human-access gates at both sides, an oversized Double Garage with workshop, gas line to the attached greenhouse/shed, and immediate enjoyment from tons of existing edibles and perennials like raspberries, rhubarb, lovage, lilies, delphinium, chives, peonies, poppies - this property is a lifestyle paradise waiting for its next lucky owner(s)! The layout is comfortable, bright and cheerful, starting from the large foyer and front living room, into the open eat-in wrapped kitchen with sidebar (dinette)/pantry by a full dining room space, (rough in for dishwasher in place under coffee bar) and exiting at either of TWO rear entries, one at the deck, then a direct access to basement level mud room has been opened up as well. Privacy areas on the main floor include 3 big bedrooms (full width closet and a laundry chute for the Primary!), a full cheater-ensuited main bathroom, which has been widened and equipped with a roll in shower, open vanity, medicine cabinet and lower toilet. Both secondary rooms can hold beds, desks and other furnishings in addition to their closets. The lower level further offers a large games area, recreation room with wet bar/dinette, second full bathroom and Guest bedroom (room for wardrobe and queen bedset), then, there is plenty of accessory area, to develop more, where there is currently a second inside workshop/craft bench, hobby/canning nook beside under-stair cold pantry, 20' of storage with built-in cabinets galore, really big laundry use, and the mechanical items are directly by the base of the stairs as a bonus. This home has been loved as a natural retreat for its residents, and includes a modern gas fireplace to warm up the winter months. A new Real Property Report has been ordered and with a little love, this gem will shine even more brightly - short notice showings are easy now, because property is vacant!
For sale
C$588,800
39 W Hillgrove Cres SW, Calgary, AB T2V 3K8
3beds
1,006sqft
Single Family Residence
Built in 1958
6,098 Square Feet Lot
$-- Zestimate®
C$585/sqft
C$-- HOA
What's special
Dedicated parking out frontHuge deck and patiosPicnic seatingFull fencingLarge foyerFull dining room spaceReally big laundry use
- 58 days
- 84
- 0
Zillow last checked:
Listing updated:
Listed by:
Jan Williamson, Associate,
Cir Realty,
Gary Williamson, Associate Broker,
Cir Realty
Source: courtesy of Pillar9 System,MLS®#: A2312008 Originating MLS®#: Calgary
Originating MLS®#: CalgaryFacts & features
Interior
Bedrooms & bathrooms
- Bedrooms: 3
- Bathrooms: 2
- Full bathrooms: 2
Other
- Level: Main
- Dimensions: 11`6" x 10`4"
Bedroom
- Level: Main
- Dimensions: 12`5" x 8`0"
Bedroom
- Level: Main
- Dimensions: 9`11" x 9`1"
Other
- Level: Main
- Dimensions: 11`6" x 5`3"
Other
- Level: Basement
- Dimensions: 7`7" x 6`0"
Other
- Level: Basement
- Dimensions: 5`1" x 3`2"
Dinette
- Level: Main
- Dimensions: 6`1" x 2`2"
Dinette
- Level: Basement
- Dimensions: 6`5" x 5`2"
Dining room
- Level: Main
- Dimensions: 8`2" x 6`5"
Eat in kitchen
- Level: Main
- Dimensions: 11`6" x 11`3"
Other
- Level: Main
- Dimensions: 3`9" x 3`5"
Foyer
- Level: Main
- Dimensions: 9`5" x 5`11"
Other
- Level: Basement
- Dimensions: 7`3" x 4`6"
Game room
- Level: Basement
- Dimensions: 13`8" x 10`3"
Game room
- Level: Basement
- Dimensions: 19`9" x 11`3"
Other
- Level: Basement
- Dimensions: 11`4" x 8`8"
Other
- Level: Basement
- Dimensions: 9`0" x 6`9"
Laundry
- Level: Basement
- Dimensions: 10`4" x 6`9"
Living room
- Level: Main
- Dimensions: 12`6" x 12`5"
Mud room
- Level: Main
- Dimensions: 4`6" x 3`2"
Pantry
- Level: Main
- Dimensions: 2`6" x 1`10"
Storage
- Level: Basement
- Dimensions: 18`5" x 6`4"
Workshop
- Level: Basement
- Dimensions: 8`0" x 4`11"
Heating
- Fireplace(s), Forced Air, Natural Gas
Cooling
- None
Appliances
- Included: Dryer, Electric Oven, Gas Water Heater, Humidifier, Range Hood, Refrigerator, Washer
- Laundry: In Basement, Laundry Room, Lower Level
Features
- Built-in Features, Laminate Counters, No Smoking Home, Wet Bar
- Flooring: Hardwood, Linoleum, Tile
- Windows: Vinyl Windows
- Basement: Full
- Number of fireplaces: 1
- Fireplace features: Gas, Living Room
Interior area
- Total interior livable area: 1,006 sqft
- Finished area above ground: 1,006
- Finished area below ground: 874
Video & virtual tour
Property
Parking
- Total spaces: 4
- Parking features: Additional Parking, Alley Access, Double Garage Detached, Garage Door Opener, Garage Faces Rear, Workshop in Garage
- Garage spaces: 2
- Has uncovered spaces: Yes
Accessibility
- Accessibility features: Accessible Approach with Ramp, Accessible Full Bath, Safe Emergency Egress from Home, Wheel-In Shower
Features
- Levels: One
- Stories: 1
- Patio & porch: Deck, Porch
- Exterior features: Garden, Private Yard
- Fencing: Fenced
- Frontage length: 15.24M 50`0"
Lot
- Size: 6,098 Square Feet
- Features: Back Lane, Back Yard, Fruit Trees/Shrub(s), Landscaped, Lawn, Rectangular Lot
Details
- Additional structures: Shed(s), Greenhouse
- Parcel number: 112499246
- Zoning: R-CG
Construction
Type & style
- Home type: SingleFamily
- Architectural style: Bungalow
- Property subtype: Single Family Residence
Materials
- Stucco, Wood Frame, Wood Siding
- Foundation: Concrete Perimeter
- Roof: Asphalt Shingle
Condition
- New construction: No
- Year built: 1958
Community & HOA
Community
- Features: Clubhouse, Park, Playground, Tennis Court(s)
- Subdivision: Haysboro
HOA
- Has HOA: No
Location
- Region: Calgary
Financial & listing details
- Price per square foot: C$585/sqft
- Date on market: 7/25/2026
- Date available: 10/08/2026
- Inclusions: BBQ on deck, some items negotiable outside of purchase, one Garage Door Opener "as-is"/intermittent function
Price history
Price history is unavailable.
Public tax history
Tax history is unavailable.
Climate risks
Neighborhood: Haysboro
Nearby schools
GreatSchools rating
No schools nearby
We couldn't find any schools near this home.


Similar homes
- C$599,9005 bd2 ba1k sqft435 N 88th Ave SE, Calgary, AB T2H 1T9For Sale
 MLS ID #A2335548, Richard Fleming, Broker, Re/Max Real Estate (Mountain View). courtesy of Pillar9 System
 - C$565,0003 bd2 ba1k sqft7536 N Fleetwood Dr SE, Calgary, AB T2H 0X1For Sale
 MLS ID #A2332842, Gary Rosychuk, Associate, Century 21 Bamber Realty Ltd.. courtesy of Pillar9 System
 - C$669,5005 bd2 ba1k sqft10315 E 8th St SW, Calgary, AB T2W 0H2For Sale
 MLS ID #A2328560, Nanie O'grady, Associate, Diamond Realty & Associates Ltd. courtesy of Pillar9 System
 - C$569,0004 bd2 ba1.1k sqft327 S Shawbrooke Cir SW, Calgary, AB T2Y 2Z8For Sale
 MLS ID #A2339914, Sunny Samra, Associate, Trec The Real Estate Company. courtesy of Pillar9 System
