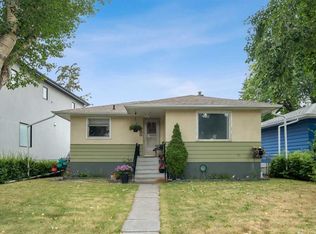
INNER-CITY DETACHED BUNGALOW ON A PRIME 36' x 125' LOT! Incredible opportunity in sought-after Tuxedo Park for first-time buyers, investors, or builders. This well-maintained bungalow offers 3 bedrooms, 2 full bathrooms, and a fully finished basement, all on a quiet, tree-lined street just minutes from downtown Calgary. The bright main floor features a spacious living room with a large picture window, formal dining area, and functional kitchen with oak cabinetry and updated appliances. Downstairs you'll find an additional bedroom, full bath, den, recreation room, and laundry area with sink. Enjoy the sunny south-facing backyard with an extended deck, mature perennial gardens, a large workshop, and storage shed. Valuable updates include shingles (2013), furnace (2009), added insulation, and a high-efficiency tankless water heater. The title is free of encroachments and utility right-of-ways, offering excellent future redevelopment potential. Walk to parks, pathways, shopping, community amenities, schools, and transit. A rare opportunity to own a detached home on a large inner-city lot in one of Calgary's most walkable neighbourhoods! Book your showing today.
For sale
C$589,000
129 N 18th Ave NW, Calgary, AB T2M 0S9
3beds
806sqft
Single Family Residence
Built in 1946
4,791 Square Feet Lot
$-- Zestimate®
C$730/sqft
C$-- HOA
What's special
Fully finished basementQuiet tree-lined streetBright main floorLarge picture windowFormal dining areaUpdated appliancesRecreation room
- 86 days |
- 72 |
- 1 |
Zillow last checked:
Listing updated:
Listed by:
Gs Mann, Associate,
Remax Innovations,
Rahul Dandyan, Associate,
Remax Innovations
Source: courtesy of Pillar9 System,MLS®#: A2316925 Originating MLS®#: Calgary
Originating MLS®#: CalgaryFacts & features
Interior
Bedrooms & bathrooms
- Bedrooms: 3
- Bathrooms: 2
- Full bathrooms: 2
Bedroom
- Level: Main
- Dimensions: 10`1" x 13`0"
Bedroom
- Level: Main
- Dimensions: 8`5" x 9`10"
Other
- Level: Basement
- Dimensions: 8`10" x 14`11"
Other
- Level: Main
- Dimensions: 6`0" x 6`4"
Other
- Level: Basement
- Dimensions: 9`11" x 5`11"
Dining room
- Level: Main
- Dimensions: 11`5" x 7`2"
Other
- Level: Basement
- Dimensions: 5`2" x 8`6"
Game room
- Level: Basement
- Dimensions: 9`9" x 15`1"
Kitchen
- Level: Main
- Dimensions: 11`5" x 8`10"
Laundry
- Level: Basement
- Dimensions: 7`10" x 5`10"
Living room
- Level: Main
- Dimensions: 13`7" x 16`0"
Storage
- Level: Basement
- Dimensions: 7`2" x 9`2"
Heating
- Forced Air, Natural Gas
Cooling
- Central Air
Appliances
- Included: Dishwasher, Dryer, Range Hood, Refrigerator, Washer
- Laundry: In Basement, Laundry Room
Features
- Closet Organizers
- Flooring: Hardwood, Laminate, Tile
- Basement: Full
- Has fireplace: No
Interior area
- Total interior livable area: 806.65 sqft
- Finished area above ground: 806
- Finished area below ground: 680
Property
Parking
- Total spaces: 1
- Parking features: Single Garage Detached
- Garage spaces: 1
Features
- Levels: One
- Stories: 1
- Patio & porch: Deck
- Exterior features: Lighting, Private Yard, Storage
- Fencing: Fenced
- Frontage length: 11.00M 36`1"
Lot
- Size: 4,791 Square Feet
- Features: Back Lane, City Lot
Details
- Parcel number: 101721146
- Zoning: R-CG
Construction
Type & style
- Home type: SingleFamily
- Architectural style: Bungalow
- Property subtype: Single Family Residence
Materials
- Stucco, Wood Frame
- Foundation: Concrete Perimeter
- Roof: Asphalt Shingle
Condition
- New construction: No
- Year built: 1946
Community & HOA
Community
- Features: Other
- Subdivision: Tuxedo Park
HOA
- Has HOA: No
Location
- Region: Calgary
Financial & listing details
- Price per square foot: C$730/sqft
- Date on market: 6/2/2026
- Inclusions: N/A
Price history
Price history is unavailable.
Public tax history
Tax history is unavailable.
Climate risks
Neighborhood: Tuxedo Park
Nearby schools
GreatSchools rating
No schools nearby
We couldn't find any schools near this home.
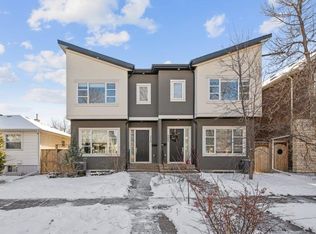
- C$--4 bd4 ba2.6k sqft219 19th Ave NW, Calgary, AB T2M0Y3Off Market
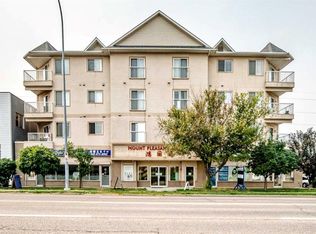
- C$299,9002 bd2 ba915 sqft1905 E Centre St NW #301, Calgary, AB T2E2S7For Sale
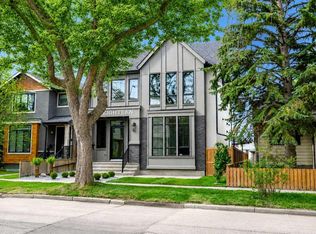
- C$2,015,0005 bd6 ba2.8k sqft218 S 19th Ave NW, Calgary, AB T2M0Y2New Construction
- C$449,0003,049 sqft217 20th Ave NW, Calgary, AB T2M1C3Lot/Land

- C$289,9001 bd2 ba1k sqft117 S 19th Ave NE #104, Calgary, AB T2E1N9For Sale
- C$--1 bd1 ba854 sqft117 19th Ave NE #101A, Calgary, AB T2E1N9Off Market
- C$775,0003 bd2 ba1.3k sqft1801 E 2nd St NW, Calgary, AB T2M2W5For Sale
- C$838,0005,227 sqft128 16th Ave NE, Calgary, AB T2E1J5Lot/Land
Similar homes
- C$599,9003 bd2 ba773 sqft702 S 17th Ave NW, Calgary, AB T2M 0N7For Sale
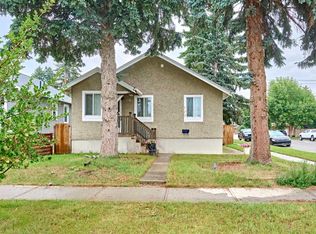 MLS ID #A2337596, Fang An, Associate, First Place Realty. courtesy of Pillar9 System
 - C$584,9003 bd2 ba1.1k sqft723 NE Trafford Dr NW, Calgary, AB T2K 2T5For Sale
 MLS ID #A2338504, Dean Stewart, Associate, Re/Max Real Estate (Mountain View). courtesy of Pillar9 System
 - C$619,9003 bd2 ba860 sqft2029 E Mountview Cres NE, Calgary, AB T2E 5N4For Sale
 MLS ID #A2307969, Tony Nicastro, Associate, Remax Innovations. courtesy of Pillar9 System
 - C$599,9005 bd2 ba1k sqft1427 E 43rd St NE, Calgary, AB T2A 3L5For Sale
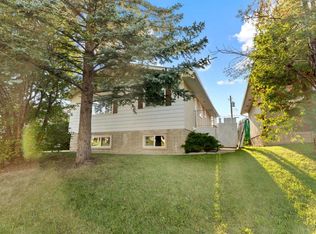 MLS ID #A2339505, Rahim Damji, Broker, Propzap Realty. courtesy of Pillar9 System
 - C$585,0004 bd1 ba959 sqft617 N 17th Ave NE, Calgary, AB T2E 1M4For SaleMLS ID #A2307826, Phil Lepage, Associate, Re/Max Realty Professionals. courtesy of Pillar9 System
- C$629,0004 bd2 ba999 sqft7304 W 5th St SW, Calgary, AB T2V 1B1For SaleMLS ID #A2339958, Robyn Hauck, Associate, Re/Max Realty Professionals. courtesy of Pillar9 System
- C$625,0004 bd2 ba931 sqft1232 NW Danloe St NE, Calgary, AB T2E 8X6For SaleMLS ID #A2321390, David Greenwood, Associate, Century 21 Bamber Realty Ltd.. courtesy of Pillar9 System
- C$579,9004 bd2 ba1k sqft5008 W 2nd St NW, Calgary, AB T2K 0Z3For SaleMLS ID #A2321273, Tommy Nguyen, Associate, Exp Realty. courtesy of Pillar9 System
- C$679,9003 bd2 ba825 sqft3711 E Centre B St NW, Calgary, AB T2K 0W1For SaleMLS ID #A2336081, Elaine Choy, Associate, Century 21 Bravo Realty. courtesy of Pillar9 System
- C$525,0003 bd1 ba892 sqft440 S 36th Ave NW, Calgary, AB T2K 0C3For SaleMLS ID #A2332486, Ginger Andrews, Associate, Exp Realty. courtesy of Pillar9 System
- C$599,9004 bd2 ba1k sqft5635 S Travis Cres NE, Calgary, AB T2K 3W1For SaleMLS ID #A2335001, Adam Robinson, Associate, Cir Realty. courtesy of Pillar9 System
- C$589,9004 bd3 ba1.1k sqft107 E Bermuda Dr NW, Calgary, AB T3K 1H6For SaleMLS ID #A2335636, Randy Gallant, Associate, Exp Realty. courtesy of Pillar9 System
- C$589,7506 bd3 ba1.1k sqft7828 W 10th St NW, Calgary, AB T2K 1H6For SaleMLS ID #A2332474, Dave Nicholson, Broker, Re/Max House Of Real Estate. courtesy of Pillar9 System
- C$699,9002 bd2 ba855 sqft1945 E Mountview Cres NE, Calgary, AB T2E 5N4For SaleMLS ID #A2315526, Noah Miller, Associate, Royal Lepage Benchmark. courtesy of Pillar9 System
- C$650,0004 bd2 ba800 sqft4007 E Centre A St NE, Calgary, AB T2E 3A7For SaleMLS ID #A2315543, Jesse Sinclair, Associate Broker, Real Broker. courtesy of Pillar9 System
- C$550,0005 bd2 ba936 sqft219 N Tache Ave NW, Calgary, AB T2K 3R6For SaleMLS ID #A2336935, Chris Adam, Associate, Cir Realty. courtesy of Pillar9 System
- C$575,0004 bd2 ba1.1k sqft2026 W 27th St SE, Calgary, AB T2B 0P7For SaleMLS ID #A2314226, George Byma, Associate, Real Broker. courtesy of Pillar9 System
- C$549,9004 bd2 ba1k sqft5036 S Martin Crossing Dr NE, Calgary, AB T3J 4H8For SaleMLS ID #A2330470, Amrinder Singh, Associate, Skairise Realty. courtesy of Pillar9 System
- C$559,9003 bd2 ba907 sqft1415 N Rosehill Dr NW, Calgary, AB T2K 1M3For SaleMLS ID #A2331378, Amanda Petersen, Associate, Re/Max Real Estate (Mountain View). courtesy of Pillar9 System
- C$565,0003 bd2 ba1k sqft7536 N Fleetwood Dr SE, Calgary, AB T2H 0X1For SaleMLS ID #A2332842, Gary Rosychuk, Associate, Century 21 Bamber Realty Ltd.. courtesy of Pillar9 System
