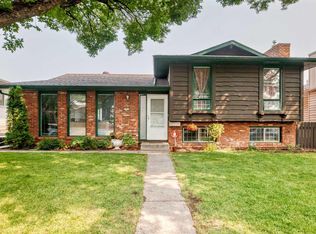
Opportunity in Marlborough! This RENOVATED bi-level sits on an R-CG lot in an established, well-connected community — offering excellent value alongside a fantastic income-generating opportunity today. The home features a LEGAL BASEMENT SUITE with its own SEPARATE EXTERIOR ENTRY, making it ideal for rental income, extended family, or multi-generational living. The main level offers a bright, functional layout with a spacious living room, three bedrooms, and a 4-piece bathroom, complemented by BUILT-IN FEATURES and QUARTZ COUNTERS throughout. Downstairs, the LEGAL SUITE includes a comfortable living area, two additional bedrooms, its own kitchen, and a full 4-piece bathroom — bringing the home to a total of 5 BEDROOMS and 2 FULL BATHROOMS. Outside, a BRAND NEW DOUBLE GARAGE DETACHED adds even more value and convenience, along with a private patio. Situated on a mature street close to schools, shopping, transit, and major routes throughout Calgary, this Marlborough property offers excellent potential for investors after strong rental returns, multi-generational families, or buyers looking to make it their own. Don't miss this rare combination of location, income potential, and versatility.
For sale
C$599,900
1427 E 43rd St NE, Calgary, AB T2A 3L5
5beds
1,052sqft
Single Family Residence
Built in 1972
3,920 Square Feet Lot
$-- Zestimate®
C$570/sqft
C$-- HOA
What's special
Renovated bi-levelBright functional layoutThree bedroomsBuilt-in featuresQuartz counters throughoutPrivate patioMature street
- 1 day |
- 8 |
- 0 |
Zillow last checked:
Listing updated:
Listed by:
Rahim Damji, Broker,
Propzap Realty
Source: courtesy of Pillar9 System,MLS®#: A2339505 Originating MLS®#: Calgary
Originating MLS®#: CalgaryFacts & features
Interior
Bedrooms & bathrooms
- Bedrooms: 5
- Bathrooms: 2
- Full bathrooms: 2
Bedroom
- Level: Main
- Dimensions: 12`1" x 8`0"
Bedroom
- Level: Main
- Dimensions: 10`10" x 8`1"
Other
- Level: Main
- Dimensions: 10`4" x 11`9"
Bedroom
- Level: Basement
- Dimensions: 14`8" x 9`8"
Bedroom
- Level: Basement
- Dimensions: 9`1" x 13`5"
Other
- Level: Main
- Dimensions: 10`4" x 5`0"
Other
- Level: Basement
- Dimensions: 4`9" x 9`8"
Dining room
- Level: Main
- Dimensions: 10`9" x 7`9"
Other
- Level: Basement
- Dimensions: 7`2" x 8`9"
Game room
- Level: Basement
- Dimensions: 17`0" x 13`1"
Kitchen
- Level: Main
- Dimensions: 10`4" x 11`7"
Kitchen
- Level: Basement
- Dimensions: 7`0" x 9`11"
Living room
- Level: Main
- Dimensions: 15`7" x 13`10"
Heating
- Central, Forced Air
Cooling
- None
Appliances
- Included: Dryer, Electric Stove, Refrigerator, Washer
- Laundry: In Basement, Main Level
Features
- Built-in Features, Ceiling Fan(s), Quartz Counters
- Flooring: Vinyl
- Basement: Full
- Has fireplace: No
Interior area
- Total interior livable area: 1,052 sqft
- Finished area above ground: 1,052
- Finished area below ground: 933
Property
Parking
- Total spaces: 2
- Parking features: Double Garage Detached
- Garage spaces: 2
Features
- Levels: Bi-Level
- Stories: 1
- Patio & porch: Patio
- Exterior features: None
- Fencing: Partial
- Frontage length: 12.50M 41`0"
Lot
- Size: 3,920 Square Feet
- Features: Back Lane, Gentle Sloping, Landscaped, Paved, Street Lighting
Details
- Parcel number: 112682019
- Zoning: R-CG
Construction
Type & style
- Home type: SingleFamily
- Property subtype: Single Family Residence
Materials
- Vinyl Siding, Wood Frame
- Foundation: Concrete Perimeter
- Roof: Asphalt Shingle
Condition
- New construction: No
- Year built: 1972
Community & HOA
Community
- Features: Playground, Sidewalks, Street Lights
- Subdivision: Marlborough
HOA
- Has HOA: No
Location
- Region: Calgary
Financial & listing details
- Price per square foot: C$570/sqft
- Date on market: 8/26/2026
- Inclusions: 2x Stove, 2x Hoodfan, 2x Dishwasher, 2x Refrigerator, 2x Washer, 2x Dryer
Price history
Price history is unavailable.
Public tax history
Tax history is unavailable.
Climate risks
Neighborhood: Malborough
Nearby schools
GreatSchools rating
No schools nearby
We couldn't find any schools near this home.
- C$--3 bd2 ba1.1k sqft1419 42nd St NE, Calgary, AB T2A3L3Off Market
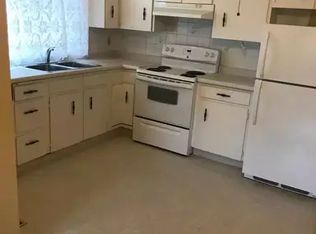
- C$599,9995 bd2 ba949 sqft1672 E Marlyn Way NE, Calgary, AB T2A3K7For Sale

- C$569,9996 bd2 ba969 sqft4108 S 13th Ave NE, Calgary, AB T2A3J8For Sale
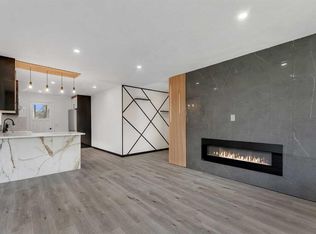
- C$589,9005 bd2 ba950 sqft152 N Maranda Close NE, Calgary, AB T2A3E8For Sale
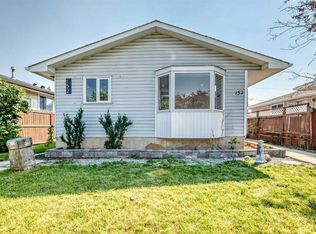
- C$419,9002 bd2 ba775 sqft119 W Maranda Close NE, Calgary, AB T2A3E7For Sale
- C$619,9005 bd3 ba1k sqft19 E Mardale Cres NE, Calgary, AB T2A3V4For Sale
- C$510,0003 bd3 ba1.1k sqft15 E Mardale Cres NE, Calgary, AB T2A3V4For Sale
- C$380,0003 bd2 ba740 sqft945 S Marcombe Dr NE, Calgary, AB T2A3H2For Sale
Similar homes
- C$595,0005 bd2 ba1k sqft112 W Penmeadows Close SE, Calgary, AB T2A 3S2For Sale
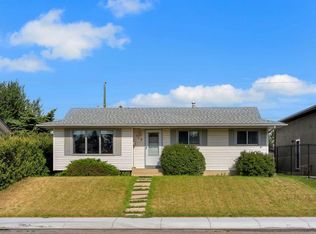 MLS ID #A2335551, Richard Fleming, Broker, Re/Max Real Estate (Mountain View). courtesy of Pillar9 System
 - C$559,9004 bd3 ba1.1k sqft11 W Rundlemere Pl NE, Calgary, AB T1Y 3K4For Sale
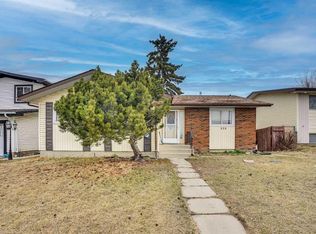
 MLS ID #A2337347, Jim Lee, Associate, Century 21 Bravo Realty. courtesy of Pillar9 System
 - C$599,9005 bd2 ba940 sqft1502 W 40th St SE, Calgary, AB T2A 1K2For Sale
 MLS ID #A2334579, Peter Pasion, Associate, Cir Realty. courtesy of Pillar9 System
 - C$595,0005 bd3 ba1.2k sqft528 N Whiteridge Way NE, Calgary, AB T1Y 2Y4For Sale
 MLS ID #A2332183, Harman Bath, Associate, Royal Lepage Metro. courtesy of Pillar9 System
 - C$578,0005 bd3 ba1k sqft40 E Penworth Pl SE, Calgary, AB T2A 4G4For SaleMLS ID #A2334140, Aziz Wadya, Associate, Trec The Real Estate Company. courtesy of Pillar9 System
- C$575,0005 bd3 ba1k sqft6840 S 4th Ave NE, Calgary, AB T2A 6N3For SaleMLS ID #A2337707, Nafiz Rini, Associate, Real Estate Professionals Inc.. courtesy of Pillar9 System
- C$610,0004 bd3 ba1.1k sqft44 N Templehill Dr NE, Calgary, AB T1Y 4C3For SaleMLS ID #A2334856, Barb Desautels, Associate, Cir Realty. courtesy of Pillar9 System
- C$559,9008 bd3 ba1k sqft3811 N 14th Ave NE, Calgary, AB T2A 4A5For SaleMLS ID #A2316180, Jason Ngo, Associate, Re/Max Complete Realty. courtesy of Pillar9 System
- C$575,0005 bd3 ba1k sqft28 W Martinridge Rd NE, Calgary, AB T3J 3L4For SaleMLS ID #A2337907, Satwinder Lombsar, Associate, Urban-Realty.Ca. courtesy of Pillar9 System
- C$649,9005 bd3 ba1.1k sqft9611 E 24th St SW, Calgary, AB T2V 4L2For SaleMLS ID #A2340320, Karen Luu, Broker, Century 21 Argos Realty. courtesy of Pillar9 System
- C$535,0005 bd3 ba1.1k sqft452 W Manora Way NE, Calgary, AB T2A 4R4For SaleMLS ID #A2316154, Donald Montpetit, Associate, Exp Realty. courtesy of Pillar9 System
- C$484,9005 bd2 ba992 sqft659 S Maryvale Way NE, Calgary, AB T2A 2V6For SaleMLS ID #A2295186, Jack Liu, Broker, Wexcel. courtesy of Pillar9 System
- C$524,8884 bd3 ba1.2k sqft115 N Maunsell Close NE, Calgary, AB T2E 7C1For SaleMLS ID #A2330890, Diana Arvatescu, Associate, Re/Max House Of Real Estate. courtesy of Pillar9 System
- C$625,0004 bd2 ba931 sqft1232 NW Danloe St NE, Calgary, AB T2E 8X6For SaleMLS ID #A2321390, David Greenwood, Associate, Century 21 Bamber Realty Ltd.. courtesy of Pillar9 System
- C$549,9005 bd3 ba1.4k sqft5411 N Temple Rd NE, Calgary, AB T1Y 3B1For SaleMLS ID #A2299758, Jay Nasser, Associate, Cir Realty. courtesy of Pillar9 System
- C$624,9003 bd1 ba990 sqft2622 W 42nd St SE, Calgary, AB T2B 1G7For SaleMLS ID #A2335671, Robby Khun Khun, Associate, Real Broker. courtesy of Pillar9 System
- C$549,0005 bd2 ba1k sqft1163 E Falworth Rd NE, Calgary, AB T3J 1C8For SaleMLS ID #A2309062, Priya Mishra, Broker, Am/Pm Properties. courtesy of Pillar9 System
- C$549,0005 bd2 ba1k sqft6087 N Martingrove Rd NE, Calgary, AB T3J 2S8For SaleMLS ID #A2319202, Peter Gill, Associate, Century 21 Bravo Realty. courtesy of Pillar9 System
- C$644,9006 bd3 ba1.4k sqft68 W Harvest Oak Way NE, Calgary, AB T3K 3Y2For SaleMLS ID #A2339457, Julia Yan, Associate, Grand Realty. courtesy of Pillar9 System
- C$528,8004 bd2 ba958 sqft6772 N Temple Dr NE, Calgary, AB T1Y 5E6For SaleMLS ID #A2333375, Larry Tang, Associate, Trec The Real Estate Company. courtesy of Pillar9 System
