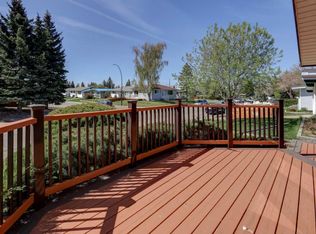
Welcome to this beautifully maintained 4-level split home, ideally situated on a quiet cul-de-sac and offering an exceptional combination of space, functionality, and income potential. Featuring 4 bedrooms, with 3 generously sized bedrooms on the upper level and 1 on the lower level, this home is perfect for growing families or savvy investors. The main living areas feature vaulted ceilings and a bright, spacious layout, complemented by a mix of modern hardwood, laminate, and ceramic tile flooring throughout. The home has been thoughtfully updated with fully renovated bathrooms, new windows (2024), and a new roof with solar panels (2022), providing both style and peace of mind. The lower level includes a convenient laundry area, making it easily accessible for the main household as well as potential tenants. The fully finished walk-up basement adds even more versatility, complete with its own kitchen, bedroom, bathroom, and separate entrance—an ideal setup for extended family, guests, or a potential rental suite and mortgage helper. The spacious primary bedroom offers the comfort of a private ensuite bathroom, while the additional bedrooms provide plenty of room for family, guests, or a home office. Outside, enjoy the convenience of a double detached garage, back alley access, an additional front parking pad, and ample parking. Located in a peaceful cul-de-sac with excellent functionality and numerous recent upgrades, this home offers tremendous value and flexibility. Move-in ready and full of possibilities, this is an excellent opportunity for families, multi-generational living, or investors.
For sale
C$524,888
115 N Maunsell Close NE, Calgary, AB T2E 7C1
4beds
1,200sqft
Single Family Residence
Built in 1979
3,920 Square Feet Lot
$-- Zestimate®
C$437/sqft
C$-- HOA
What's special
Quiet cul-de-sacVaulted ceilingsBright spacious layoutFully renovated bathroomsConvenient laundry areaFully finished walk-up basementDouble detached garage
- 46 days
- 40
- 0
Zillow last checked:
Listing updated:
Listed by:
Diana Arvatescu, Associate,
Re/Max House Of Real Estate
Source: courtesy of Pillar9 System,MLS®#: A2330890 Originating MLS®#: Calgary
Originating MLS®#: CalgaryFacts & features
Interior
Bedrooms & bathrooms
- Bedrooms: 4
- Bathrooms: 3
- Full bathrooms: 2
- 1/2 bathrooms: 1
Other
- Level: Upper
- Dimensions: 11`7" x 12`9"
Bedroom
- Level: Upper
- Dimensions: 9`11" x 11`0"
Bedroom
- Level: Upper
- Dimensions: 9`0" x 11`0"
Bedroom
- Level: Lower
- Dimensions: 10`1" x 8`5"
Other
- Level: Upper
Other
- Level: Lower
Other
- Level: Upper
Dining room
- Level: Main
- Dimensions: 9`0" x 11`4"
Family room
- Level: Lower
- Dimensions: 19`4" x 19`9"
Game room
- Level: Basement
- Dimensions: 17`5" x 9`5"
Kitchen
- Level: Main
- Dimensions: 12`4" x 10`11"
Kitchen
- Level: Basement
- Dimensions: 8`4" x 12`4"
Living room
- Level: Main
- Dimensions: 15`4" x 12`1"
Heating
- Fireplace(s), Forced Air
Cooling
- Other
Appliances
- Included: Dishwasher, Dryer, Electric Stove, Garage Control(s), Refrigerator, Washer
- Laundry: Lower Level
Features
- Ceiling Fan(s), Laminate Counters, No Smoking Home, Open Floorplan, Quartz Counters, Separate Entrance, Soaking Tub, Vaulted Ceiling(s)
- Flooring: Ceramic Tile, Laminate
- Windows: Window Coverings
- Basement: Full
- Number of fireplaces: 1
- Fireplace features: Wood Burning
Interior area
- Total interior livable area: 1,200 sqft
- Finished area above ground: 534
- Finished area below ground: 497
Video & virtual tour
Property
Parking
- Total spaces: 4
- Parking features: Double Garage Detached, Parking Pad, RV Access/Parking
- Garage spaces: 2
- Has uncovered spaces: Yes
Features
- Levels: 4 Level Split
- Stories: 1
- Patio & porch: Front Porch
- Exterior features: Playground, Private Entrance, Private Yard
- Fencing: Fenced
- Frontage length: 12.00M 39`4"
Lot
- Size: 3,920 Square Feet
- Features: Back Lane, Cul-De-Sac, Front Yard, Landscaped, Street Lighting
Details
- Parcel number: 112481102
- Zoning: R-CG
Construction
Type & style
- Home type: SingleFamily
- Property subtype: Single Family Residence
Materials
- Asphalt, Wood Frame
- Foundation: Concrete Perimeter
- Roof: Asphalt Shingle
Condition
- New construction: No
- Year built: 1979
Community & HOA
Community
- Features: Playground, Sidewalks, Street Lights
- Subdivision: Mayland Heights
HOA
- Has HOA: No
Location
- Region: Calgary
Financial & listing details
- Price per square foot: C$437/sqft
- Date on market: 7/20/2026
- Inclusions: N/A
Price history
Price history is unavailable.
Public tax history
Tax history is unavailable.
Climate risks
Neighborhood: Mayland Heights
Nearby schools
GreatSchools rating
No schools nearby
We couldn't find any schools near this home.


Similar homes
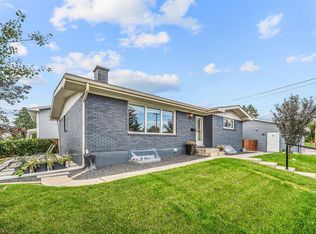
- C$523,0004 bd3 ba1k sqft135 Manora Hl NE, Calgary, AB T2A 4R8For Sale
 MLS ID #A2338072, Yvette Nesry, Associate, Real Estate Professionals Inc.. courtesy of Pillar9 System
 - C$580,0005 bd2 ba940 sqft1502 W 40th St SE, Calgary, AB T2A 1K2For Sale
 MLS ID #A2341465, Peter Pasion, Associate, Cir Realty. courtesy of Pillar9 System
 - C$499,0004 bd2 ba962 sqft3056 W 32a St SE, Calgary, AB T2B 0T3For Sale
 MLS ID #A2332446, Joshua O'brien, Associate, Real Broker. courtesy of Pillar9 System
 - C$600,0005 bd3 ba1.1k sqft204 W Rundleridge Dr NE, Calgary, AB T1Y 2K4For Sale
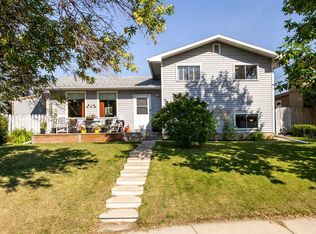 MLS ID #A2340723, Mackenzie Hare, Associate, Royal Lepage Blue Sky. courtesy of Pillar9 System
