SOLAR PANALS (2022), HARDWOOD FLOORINGS (2020), NEWER COUNTERTOP (2020), FURNACE AND HWT (2016), ROOF (2010) AND WINDOWS (2010) Welcome to this well-maintained bungalow offering 3+1 Bedrooms, 2.5 Bathrooms, and over 1,855 sq.ft. of developed living space in the established community of Huntington Hills. Great opportunities for families or investors! The bright, open-concept Living Room and Dining Room, with a large picture window, fill the space with natural light. The Kitchen features ample cabinetry and counter space, as well as a window overlooking the backyard. A Primary Bedroom with a convenient 2-piece Ensuite, while two additional well-sized Bedrooms and an updated 4-piece Bathroom provide comfortable accommodation for family members or guests. The spacious Basement adds valuable living space with a separate entrance. Enjoy the large private deck surrounded by mature trees, creating an inviting setting for summer BBQs, outdoor dining, and relaxing evenings. A welcoming front deck provides an additional outdoor space to enjoy your morning coffee or unwind after a long day. The landscaped yard includes garden beds and outdoor space to enjoy throughout the season. A Single Detached Garage, back lane access, and an additional front parking pad provide convenient parking for multiple vehicles. Located in the family-friendly community of Huntington Hills, residents enjoy nearby schools, playgrounds, parks, shopping centres, public transit, and recreational facilities. Outdoor enthusiasts will appreciate the proximity to Nose Hill Park and its extensive pathway network. Quick access to Centre Street, Deerfoot Trail, Beddington Trail, and Stoney Trail makes commuting throughout Calgary simple and convenient. This house will not last long!
For sale
C$499,000
272 N Huntington Close NE, Calgary, AB T2K 5B3
4beds
1,021sqft
Single Family Residence
Built in 1972
4,356 Square Feet Lot
$-- Zestimate®
C$489/sqft
C$-- HOA
What's special
Large picture windowTwo additional well-sized bedroomsWelcoming front deckSingle detached garageBack lane accessAdditional front parking pad
- 10 hours
- 7
- 0
Zillow last checked:
Listing updated:
Listed by:
Jessica Chan, Broker,
Jessica Chan Real Estate & Management Inc.,
Vivian Zhong, Associate,
Jessica Chan Real Estate & Management Inc.
Source: courtesy of Pillar9 System,MLS®#: A2354116 Originating MLS®#: Calgary
Originating MLS®#: CalgaryFacts & features
Interior
Bedrooms & bathrooms
- Bedrooms: 4
- Bathrooms: 3
- Full bathrooms: 2
- 1/2 bathrooms: 1
Other
- Level: Main
- Dimensions: 11`2" x 11`1"
Bedroom
- Level: Main
- Dimensions: 9`3" x 8`11"
Bedroom
- Level: Main
- Dimensions: 9`3" x 8`11"
Bedroom
- Level: Basement
- Dimensions: 18`8" x 10`0"
Other
- Level: Main
Other
- Level: Basement
Other
- Level: Main
Dining room
- Level: Main
- Dimensions: 9`4" x 9`2"
Game room
- Level: Basement
- Dimensions: 18`9" x 18`3"
Kitchen
- Level: Main
- Dimensions: 12`5" x 9`4"
Living room
- Level: Main
- Dimensions: 14`4" x 12`5"
Other
- Level: Main
- Dimensions: 7`5" x 6`4"
Heating
- Forced Air
Cooling
- None
Appliances
- Included: Dryer, Electric Stove, Garage Control(s), Microwave, Range Hood, Refrigerator, Washer
- Laundry: In Basement
Features
- Ceiling Fan(s), Dry Bar, Granite Counters, Open Floorplan, Separate Entrance, Storage
- Flooring: Laminate, Vinyl
- Windows: Window Coverings
- Basement: Full
- Has fireplace: No
Interior area
- Total interior livable area: 1,021 sqft
- Finished area above ground: 1,021
- Finished area below ground: 834
Property
Parking
- Total spaces: 2
- Parking features: Parking Pad, Single Garage Detached
- Garage spaces: 1
- Has uncovered spaces: Yes
Features
- Levels: One
- Stories: 1
- Patio & porch: Deck, Patio
- Exterior features: None
- Fencing: Fenced
- Frontage length: 12.80M 42`0"
Lot
- Size: 4,356 Square Feet
- Features: Back Lane, Front Yard, Landscaped, Rectangular Lot
Details
- Parcel number: 112509904
- Zoning: R-C1
Construction
Type & style
- Home type: SingleFamily
- Architectural style: Bungalow
- Property subtype: Single Family Residence
Materials
- Stucco, Wood Frame
- Foundation: Concrete Perimeter
- Roof: Asphalt Shingle
Condition
- New construction: No
- Year built: 1972
Community & HOA
Community
- Features: Park, Playground, Sidewalks, Street Lights
- Subdivision: Huntington Hills
HOA
- Has HOA: No
Location
- Region: Calgary
Financial & listing details
- Price per square foot: C$489/sqft
- Date on market: 10/22/2026
- Inclusions: N/A
Price history
Price history is unavailable.
Public tax history
Tax history is unavailable.
Climate risks
Neighborhood: Huntington Hills
Nearby schools
GreatSchools rating
No schools nearby
We couldn't find any schools near this home.
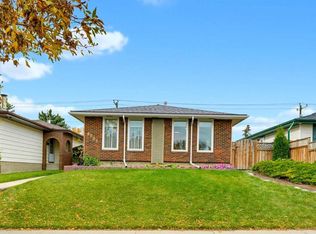
- C$515,0003 bd2 ba1k sqft8007 E Huntington St NE, Calgary, AB T2K5B8For Sale
- C$--1 bd1 ba661 sqft230 Huntington Close NE, Calgary, AB T2K5X9Off Market
- C$--2 bd1 ba848 sqft230 Huntington Close NE #2-BEDROOM, Calgary, AB T2K5X9Off Market
- C$--1 bd1 ba661 sqft230 Huntington Close NE #1-BEDROOM, Calgary, AB T2K5X9Off Market
Similar homes
- C$519,9994 bd2 ba1.1k sqft20 S Bedwood Hl NE, Calgary, AB T3K 1L9For Sale
 MLS ID #A2335316, David Hammer, Associate, Re/Max First. courtesy of Pillar9 System
 - C$575,0004 bd2 ba1k sqft5635 S Travis Cres NE, Calgary, AB T2K 3W1For Sale
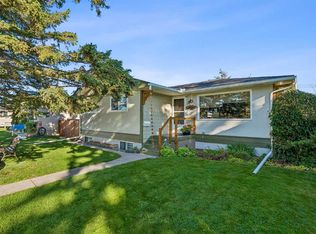 MLS ID #A2353524, Adam Robinson, Associate, Cir Realty. courtesy of Pillar9 System
 - C$539,9003 bd3 ba1.1k sqft7944 W Huntington Rd NE, Calgary, AB T2K 5A3For Sale
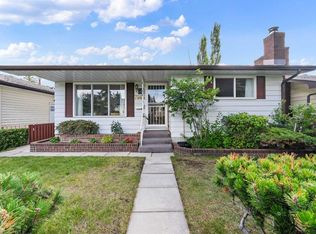 MLS ID #A2345682, Sarah Graham, Associate, 2% Realty. courtesy of Pillar9 System
 - C$539,9003 bd3 ba1.1k sqft120 S Huntington Grn NE, Calgary, AB T2K 5A6For Sale
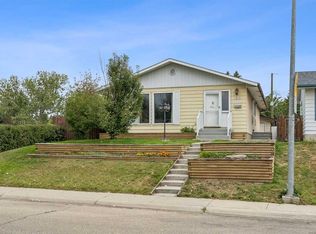 MLS ID #A2341775, Erin Pilsner, Associate, Re/Max Complete Realty. courtesy of Pillar9 System
