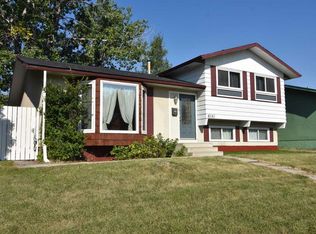
Open House-Sat Oct 3, 2-4 p.m. A lovely well-maintained home with 3 +1 bedrooms, 2 full baths (main level-walk in shower). All new main level triple pane windows in 2020 provide comfortable living spaces including a southern bay window with solar film in the living room that spills in natural light all day, and an expanded new window in the custom oak kitchen. Note the extra kitchen counter space/storage with pull out pantry cupboards. Keep heating costs down and spirits up in front of a cozy main level wood burning fireplace with glass doors and heat vents. The basement is finished with a large 28’ rec room (insulated walls-ceiling needs to be finished), bedroom, workshop/hobby room, 3-piece bath, and laundry area with new washer and dryer in 2024. Expansive 24’ x 16’ single garage plus carport off paved lane - note the city light above the garage. Peaceful, private outdoor space with a covered deck, trees, grass area and large vegetable garden. Ideally located in the middle of a quiet tree lined street in a great family community. A short stroll to multiple parks & playgrounds and 3 levels of schools. 10 min. walk to shopping, 15 min. walk to the LRT, and easy access to transit and major commuting routes. Truly a great home in a fantastic location! Click 3D for interactive floorplan
For sale
C$489,800
148 S Marwood Cir NE, Calgary, AB T2A 2S2
4beds
1,055sqft
Single Family Residence
Built in 1970
4,791 Square Feet Lot
$-- Zestimate®
C$464/sqft
C$-- HOA
What's special
Natural light all dayGrass areaLarge vegetable gardenQuiet tree lined street
- 2 days
- 11
- 0
Zillow last checked:
Listing updated:
Listed by:
Steve Howes, Associate,
Re/Max House Of Real Estate,
Maxine Roberts, Associate,
Re/Max House Of Real Estate
Source: courtesy of Pillar9 System,MLS®#: A2348361 Originating MLS®#: Calgary
Originating MLS®#: CalgaryFacts & features
Interior
Bedrooms & bathrooms
- Bedrooms: 4
- Bathrooms: 2
- Full bathrooms: 2
Other
- Level: Main
- Dimensions: 12`5" x 10`11"
Bedroom
- Level: Main
- Dimensions: 12`5" x 9`0"
Bedroom
- Level: Main
- Dimensions: 9`1" x 9`0"
Bedroom
- Level: Basement
- Dimensions: 10`5" x 9`8"
Other
- Level: Main
- Dimensions: 0`0" x 0`0"
Other
- Level: Basement
- Dimensions: 0`0" x 0`0"
Dining room
- Level: Main
- Dimensions: 9`6" x 9`2"
Game room
- Level: Basement
- Dimensions: 28`0" x 10`6"
Kitchen
- Level: Main
- Dimensions: 12`8" x 12`5"
Laundry
- Level: Basement
- Dimensions: 15`1" x 13`3"
Living room
- Level: Main
- Dimensions: 18`2" x 14`3"
Workshop
- Level: Basement
- Dimensions: 10`11" x 9`8"
Heating
- Forced Air
Cooling
- None
Appliances
- Included: Dishwasher, Dryer, Electric Stove, Refrigerator, Washer
- Laundry: In Basement, Laundry Room
Features
- No Smoking Home
- Flooring: Carpet, Linoleum
- Windows: Window Coverings
- Basement: Full
- Number of fireplaces: 1
- Fireplace features: Living Room, Wood Burning
Interior area
- Total interior livable area: 1,055 sqft
- Finished area above ground: 1,055
- Finished area below ground: 1,004
Video & virtual tour
Property
Parking
- Total spaces: 2
- Parking features: Carport, Single Garage Detached
- Garage spaces: 1
- Has carport: Yes
Features
- Levels: One
- Stories: 1
- Patio & porch: Deck
- Exterior features: Garden, Private Yard, Rain Barrel/Cistern(s), Storage
- Fencing: Fenced
- Frontage length: 15.24M 50`0"
Lot
- Size: 4,791 Square Feet
- Features: Back Lane, Back Yard, Garden, Landscaped, Lawn, See Remarks, Treed
Details
- Parcel number: 112476560
- Zoning: R-C 1
Construction
Type & style
- Home type: SingleFamily
- Architectural style: Bungalow
- Property subtype: Single Family Residence
Materials
- Wood Frame
- Foundation: Concrete Perimeter
- Roof: Asphalt Shingle
Condition
- New construction: No
- Year built: 1970
Community & HOA
Community
- Features: Park, Playground
- Subdivision: Marlborough
HOA
- Has HOA: No
Location
- Region: Calgary
Financial & listing details
- Price per square foot: C$464/sqft
- Date on market: 10/1/2026
- Inclusions: Central Vacuum & attachments, Alarm system components as is -was functioning Oct 2026 but will be deactivated.
Price history
Price history is unavailable.
Public tax history
Tax history is unavailable.
Climate risks
Neighborhood: Malborough
Nearby schools
GreatSchools rating
No schools nearby
We couldn't find any schools near this home.



Similar homes
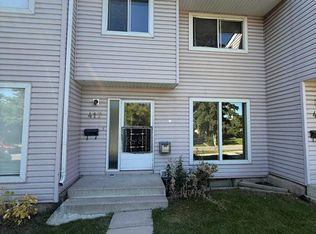
- C$475,0004 bd2 ba1k sqft640 N Maidstone Dr NE, Calgary, AB T2A 4B7For Sale
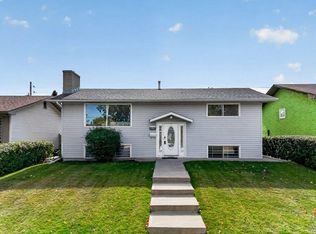 MLS ID #A2349330, Krystal Rocamora, Associate, First Place Realty. courtesy of Pillar9 System
 - C$519,9004 bd2 ba995 sqft614 NW Marlborough Way NE, Calgary, AB T2A 2V9For Sale
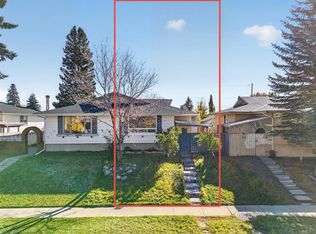 MLS ID #A2348066, Krystal Rocamora, Associate, First Place Realty. courtesy of Pillar9 System
 - C$519,9004 bd2 ba1.1k sqft724 W 55th St SE, Calgary, AB T2A 3R8For Sale
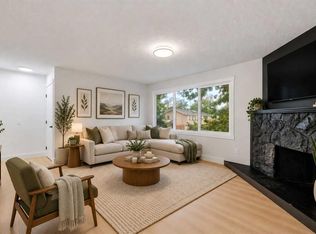 MLS ID #A2349921, Ben Tsai, Associate, Re/Max Complete Realty. courtesy of Pillar9 System
 - C$527,5004 bd2 ba1k sqft6151 E Penworth Rd SE, Calgary, AB T2A 4J9For Sale
 MLS ID #A2349754, Michael Kneller, Associate, Real Estate Professionals Inc.. courtesy of Pillar9 System
