Are you tired of seeing tiny renovated older townhouses with obvious corner-cutting at $360K+? This is for you. Imagine stepping into a better value single detached bungalow that offers so much more!. Welcome to 5410 Valentine Crescent SE, a charming, low maintenance home offered for the first time on the market. Lovingly owned by seniors and thoughtfully renovated within the last five years, this 3 bedrooms, 2 bathrooms bungalow sits slightly above typical renovated townhouse pricing while delivering real space and lasting value. The unique pie-shaped lot provides generous backyard room for outdoor living, gardening, or extra parking. With only a crawl space (no basement), you’ll enjoy true peace of mind and lower maintenance, no scary water-intrusion worries or basement upkeep. Located on a quiet street in the established Penbrooke Meadows neighbourhood, you’re just moments from the shops and restaurants of International Avenue, Elliston Park, local schools, public transit, and everyday amenities. Easy access to major routes makes commuting simple. A lovely little starter home with room to grow; solid, simple, and ready for its next chapter.
For sale
C$399,000
5410 S Valentine Cres SE, Calgary, AB T2A 2K6
3beds
1,169sqft
Single Family Residence
Built in 1960
6,098 Square Feet Lot
$-- Zestimate®
C$341/sqft
C$-- HOA
What's special
Charming low maintenance homeUnique pie-shaped lot
- 23 hours
- 19
- 1
Zillow last checked:
Listing updated:
Listed by:
Tri Nhan Le, Associate,
Exp Realty
Source: courtesy of Pillar9 System,MLS®#: A2349790 Originating MLS®#: Calgary
Originating MLS®#: CalgaryFacts & features
Interior
Bedrooms & bathrooms
- Bedrooms: 3
- Bathrooms: 2
- Full bathrooms: 2
Other
- Level: Main
- Dimensions: 12`1" x 10`1"
Bedroom
- Level: Main
- Dimensions: 11`9" x 8`8"
Bedroom
- Level: Main
- Dimensions: 12`1" x 8`2"
Other
- Level: Main
- Dimensions: 7`4" x 5`7"
Other
- Level: Main
- Dimensions: 8`4" x 5`2"
Dining room
- Level: Main
- Dimensions: 14`9" x 9`4"
Other
- Level: Main
- Dimensions: 4`6" x 3`1"
Kitchen
- Level: Main
- Dimensions: 11`9" x 7`9"
Laundry
- Level: Main
- Dimensions: 10`4" x 7`2"
Living room
- Level: Main
- Dimensions: 17`11" x 13`0"
Heating
- Central, Natural Gas
Cooling
- None
Appliances
- Included: Dishwasher, Electric Range, Electric Stove, Refrigerator, Washer/Dryer
- Laundry: Laundry Room
Features
- Built-in Features
- Flooring: Vinyl
- Basement: Crawl Space
- Has fireplace: No
Interior area
- Total interior livable area: 1,169 sqft
- Finished area above ground: 1,169
Property
Parking
- Total spaces: 1
- Parking features: Single Garage Detached
- Garage spaces: 1
Features
- Levels: One
- Stories: 1
- Patio & porch: Deck
- Exterior features: Other
- Fencing: Fenced
- Frontage length: 9.75M 32`0"
Lot
- Size: 6,098 Square Feet
- Features: Pie Shaped Lot
Details
- Parcel number: 112176329
- Zoning: R-CG
Construction
Type & style
- Home type: SingleFamily
- Architectural style: Bungalow
- Property subtype: Single Family Residence
Materials
- Vinyl Siding, Wood Frame
- Foundation: Concrete Perimeter
- Roof: Asphalt Shingle
Condition
- New construction: No
- Year built: 1960
Community & HOA
Community
- Features: Other
- Subdivision: Penbrooke Meadows
HOA
- Has HOA: No
Location
- Region: Calgary
Financial & listing details
- Price per square foot: C$341/sqft
- Date on market: 10/3/2026
- Inclusions: NA
Price history
Price history is unavailable.
Public tax history
Tax history is unavailable.
Climate risks
Neighborhood: Penbrooke Meadows
Nearby schools
GreatSchools rating
No schools nearby
We couldn't find any schools near this home.

Similar homes
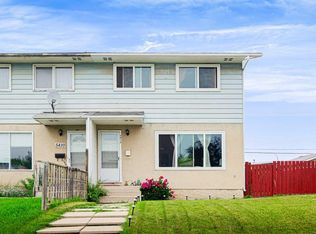
- C$399,8003 bd1 ba991 sqft924 W 60th St SE, Calgary, AB T2A 1W9For Sale
 MLS ID #A2348924, Ali Mawani, Associate, Cir Realty. courtesy of Pillar9 System
 - C$425,0005 bd2 ba1k sqft512 N Foritana Rd SE, Calgary, AB T2A 2B6For Sale
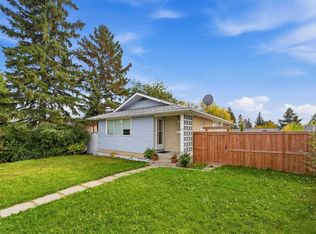 MLS ID #A2348204, Erin O'meara, Associate, The Real Estate District. courtesy of Pillar9 System
 - C$400,0004 bd2 ba884 sqft31 E Penrith Pl SE, Calgary, AB T2A 2J1For Sale
 MLS ID #A2336376, Rob Stang, Associate, Maxwell Canyon Creek. courtesy of Pillar9 System
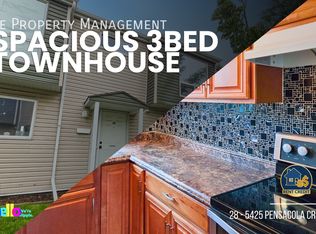
 - C$399,9005 bd1 ba924 sqft5608 N Pensacola Cres SE, Calgary, AB T2A 2G6For Sale
 MLS ID #A2349048, Jeremy Dinh, Associate, Ko Realty Ltd.. courtesy of Pillar9 System
