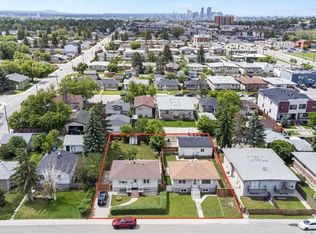
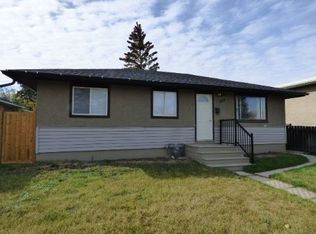
Timeless character bungalow with loft. Perfect for first time buyers, empty nesters, investors, or builders. Premium lot. Illegal suite down. Close to teeming International Avenue. Convenient to transit, shops and everyday amenities. Double heated garage plus front drive for extra parking. Enjoy the private rear yard.
For sale
C$429,999
1834 W 42nd St SE, Calgary, AB T2B 1E9
4beds
889sqft
Single Family Residence
Built in 1949
5,662 Square Feet Lot
$-- Zestimate®
C$483/sqft
C$-- HOA
What's special
Premium lotDouble heated garagePrivate rear yard
- 54 days
- 90
- 7
Zillow last checked:
Listing updated:
Listed by:
Hal Anderson, Associate,
Re/Max Real Estate (Mountain View),
Joe Howlett, Associate,
Re/Max Real Estate (Mountain View)
Source: courtesy of Pillar9 System,MLS®#: A2332851 Originating MLS®#: Calgary
Originating MLS®#: CalgaryFacts & features
Interior
Bedrooms & bathrooms
- Bedrooms: 4
- Bathrooms: 3
- Full bathrooms: 2
- 1/2 bathrooms: 1
Bedroom
- Level: Main
- Dimensions: 9`1" x 10`8"
Bedroom
- Level: Main
- Dimensions: 9`6" x 10`5"
Bedroom
- Level: Basement
- Dimensions: 8`2" x 10`5"
Bedroom
- Level: Basement
- Dimensions: 11`4" x 8`10"
Other
- Level: Main
- Dimensions: 6`8" x 7`2"
Other
- Level: Main
- Dimensions: 3`4" x 4`7"
Other
- Level: Basement
- Dimensions: 7`0" x 5`10"
Dining room
- Level: Main
- Dimensions: 10`1" x 13`1"
Dining room
- Level: Basement
- Dimensions: 4`8" x 5`8"
Other
- Level: Main
- Dimensions: 5`5" x 5`10"
Other
- Level: Basement
- Dimensions: 6`6" x 4`6"
Game room
- Level: Basement
- Dimensions: 7`0" x 8`8"
Kitchen
- Level: Main
- Dimensions: 9`11" x 11`10"
Kitchen
- Level: Basement
- Dimensions: 7`11" x 10`4"
Living room
- Level: Main
- Dimensions: 9`1" x 11`5"
Heating
- Forced Air, Natural Gas
Cooling
- None
Appliances
- Included: Dishwasher, Dryer, Electric Stove, Refrigerator
- Laundry: In Basement, In Hall
Features
- See Remarks
- Flooring: Carpet, Linoleum
- Basement: Full
- Has fireplace: No
Interior area
- Total interior livable area: 889.90 sqft
- Finished area above ground: 889
Property
Parking
- Total spaces: 4
- Parking features: Double Garage Detached, Off Street
- Garage spaces: 2
Features
- Levels: One
- Stories: 1
- Entry location: Ground
- Patio & porch: Front Porch, Patio, Rear Porch
- Exterior features: Other, Private Yard
- Fencing: Fenced
- Frontage length: 14.04M 46`1"
Lot
- Size: 5,662 Square Feet
- Features: City Lot, Front Yard, Landscaped, Rectangular Lot
Details
- Parcel number: 112762781
- Zoning: m-c1
Construction
Type & style
- Home type: SingleFamily
- Architectural style: Bungalow
- Property subtype: Single Family Residence
Materials
- Vinyl Siding, Wood Frame
- Foundation: Concrete Perimeter
- Roof: Asphalt Shingle
Condition
- New construction: No
- Year built: 1949
Community & HOA
Community
- Features: Other, Street Lights
- Subdivision: Forest Lawn
HOA
- Has HOA: No
Location
- Region: Calgary
Financial & listing details
- Price per square foot: C$483/sqft
- Date on market: 7/28/2026
- Inclusions: fridge stove washer shed
Price history
Price history is unavailable.
Public tax history
Tax history is unavailable.
Climate risks
Neighborhood: Forest Lawn
Nearby schools
GreatSchools rating
No schools nearby
We couldn't find any schools near this home.


Similar homes
- C$425,0003 bd2 ba997 sqft129 E Dovertree Pl SE, Calgary, AB T2B 2K3For Sale
 MLS ID #A2344658, Jenny Mayhew, Associate Broker, 2% Realty. courtesy of Pillar9 System
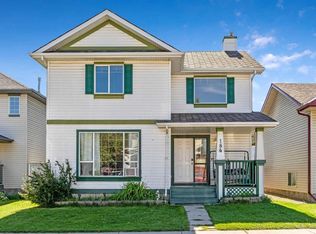
 - C$399,9004 bd2 ba1.3k sqft184 N Erin Meadow Way SE, Calgary, AB T2B 3P6For Sale
 MLS ID #A2342166, Lisa Gallant, Associate, Cir Realty. courtesy of Pillar9 System
 - C$465,0004 bd2 ba888 sqft215 Erin Woods Dr SE, Calgary, AB T2B 2V7For Sale
 MLS ID #A2326721, Maria Araiza Macias, Associate, Prep Centro Realty. courtesy of Pillar9 System
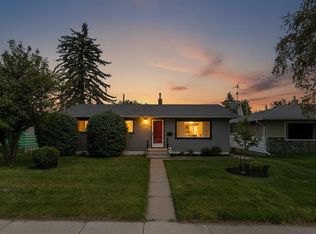
 - C$529,9005 bd2 ba977 sqft2614 W 44th St SE, Calgary, AB T2B 1J6For Sale
 MLS ID #A2333744, Richard Fleming, Broker, Re/Max Real Estate (Mountain View). courtesy of Pillar9 System
