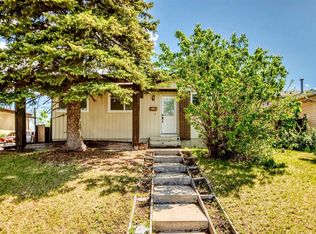
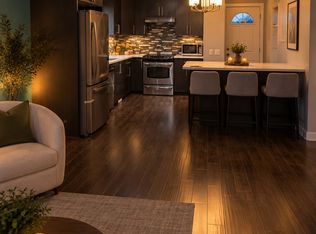
Welcome to this versatile semi-detached bungalow in the heart of Whitehorn! Sunlit and spacious, the main level features a bright living room anchored by large windows, seamlessly flowing into the functional kitchen and dining area. The thoughtful layout offers three comfortably sized bedrooms and a full bath on the main floor. A rare find in homes of this vintage, the basement boasts about 7 feet of ceiling height, offering an airy, comfortable feel throughout. It features a spacious family/entertainment room, a cozy bedroom with its own private full ensuite, and multiple flexible dens that can easily be utilized as additional bedrooms. The lower-level office/flex space benefits from a large window that fills the room with natural light, making it an ideal, bright work-from-home setup. Outside, you'll find a versatile garage/carport setup offering covered parking for two vehicles. Unbeatable location—within walking distance to the Whitehorn C-Train station, and other transit routes, major shopping centers, restaurants, local schools, and neighborhood parks. Perfect for families, home-based professionals, or savvy investors!
For sale
C$440,000
74 W Whitman Close NE, Calgary, AB T1Y 4H5
3beds
878sqft
Semi Detached (Half Duplex)
Built in 1979
-- sqft lot
$-- Zestimate®
C$501/sqft
C$-- HOA
What's special
Sunlit and spaciousThree comfortably sized bedroomsMultiple flexible dens
- 3 days
- 14
- 0
Zillow last checked:
Listing updated:
Listed by:
Mahmood Chughtai, Associate,
Prep Ultra Realty Ltd.
Source: courtesy of Pillar9 System,MLS®#: A2355296 Originating MLS®#: Calgary
Facts & features
Interior
Bedrooms & bathrooms
- Bedrooms: 3
- Bathrooms: 2
- Full bathrooms: 2
Bedroom
- Level: Main
- Dimensions: 11`2" x 9`5"
Bedroom
- Level: Main
- Dimensions: 7`10" x 9`7"
Bedroom
- Level: Main
- Dimensions: 12`10" x 7`7"
Other
- Level: Main
- Dimensions: 7`7" x 4`11"
Other
- Level: Basement
- Dimensions: 9`0" x 8`1"
Den
- Level: Basement
- Dimensions: 8`10" x 9`4"
Den
- Level: Basement
- Dimensions: 9`6" x 9`1"
Den
- Level: Basement
- Dimensions: 12`11" x 7`7"
Dining room
- Level: Main
- Dimensions: 10`4" x 7`4"
Foyer
- Level: Main
- Dimensions: 4`8" x 3`11"
Other
- Level: Basement
- Dimensions: 7`1" x 5`3"
Game room
- Level: Basement
- Dimensions: 18`8" x 11`3"
Kitchen
- Level: Main
- Dimensions: 9`1" x 8`3"
Laundry
- Level: Basement
- Dimensions: 11`5" x 5`6"
Living room
- Level: Main
- Dimensions: 14`11" x 11`10"
Storage
- Level: Basement
- Dimensions: 14`11" x 9`3"
Storage
- Level: Basement
- Dimensions: 3`2" x 3`6"
Heating
- Forced Air, Natural Gas
Cooling
- None
Appliances
- Included: Microwave, Range, Refrigerator, Washer/Dryer
- Laundry: In Basement
Features
- See Remarks
- Flooring: Vinyl
- Basement: Full
- Has fireplace: No
- Common walls with other units/homes: 1 Common Wall
Interior area
- Total interior livable area: 878.65 sqft
- Finished area above ground: 878
- Finished area below ground: 840
Video & virtual tour
Property
Parking
- Total spaces: 3
- Parking features: Carport, Off Street, Single Garage Detached
- Garage spaces: 2
- Carport spaces: 1
- Covered spaces: 3
Features
- Levels: One
- Stories: 1
- Entry location: Ground
- Patio & porch: None
- Exterior features: Other, Private Yard
- Fencing: Fenced
- Frontage length: 8.30M 27`3"
Lot
- Size: 2,613 Square Feet
- Features: Back Lane, Back Yard
Details
- Parcel number: 112523172
- Zoning: R-C2
Construction
Type & style
- Home type: MultiFamily
- Architectural style: Bungalow
- Property subtype: Semi Detached (Half Duplex)
- Attached to another structure: Yes
Materials
- See Remarks, Vinyl Siding
- Foundation: Concrete Perimeter
- Roof: Asphalt Shingle
Condition
- New construction: No
- Year built: 1979
Community & HOA
Community
- Features: Other
- Subdivision: Whitehorn
HOA
- Has HOA: No
Location
- Region: Calgary
Financial & listing details
- Price per square foot: C$501/sqft
- Date on market: 10/31/2026
- Inclusions: None
Price history
Price history is unavailable.
Public tax history
Tax history is unavailable.
Climate risks
Neighborhood: Whitehorn
Nearby schools
GreatSchools rating
No schools nearby
We couldn't find any schools near this home.

Similar homes
- C$399,9003 bd2 ba877 sqft212 N Whitman Pl NE, Calgary, AB T1Y 4H9For Sale
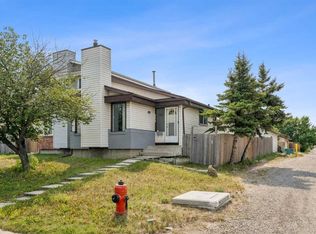 MLS ID #A2279971, Jean Diestro, Associate, Cir Realty. courtesy of Pillar9 System
- C$429,9003 bd2 ba872 sqft83 N Whitworth Way NE, Calgary, AB T1Y 6B1For Sale
 MLS ID #A2333036, Farrah Khoja, Associate, Century 21 Bamber Realty Ltd.. courtesy of Pillar9 System
- C$439,9004 bd2 ba1.2k sqft227 SE Abalone Pl NE, Calgary, AB T2A 6S2For Sale
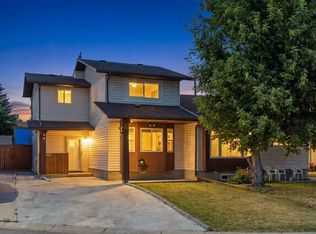 MLS ID #A2354278, Usman Zafar, Associate, Prep Ultra Realty Ltd.. courtesy of Pillar9 System
- C$419,0003 bd3 ba1.2k sqft35 N Templemont Dr NE, Calgary, AB T1Y 4Z5For Sale
 MLS ID #A2344822, Gs Mann, Associate, Remax Innovations. courtesy of Pillar9 System
