Welcome to 3755 Whitehorn Drive NE, a well-located bi-level in the heart of Whitehorn offering space, convenience, and an opportunity to make it your own. The main floor features a bright living room, dedicated dining area, functional kitchen, two bedrooms, and a full bathroom. Downstairs, the partially finished basement adds even more usable space with a generous family room, second bathroom, laundry, storage, and additional unfinished areas ready for your ideas. Step outside and you’ll find a large fenced backyard with tons of potential—perfect for creating an outdoor entertaining space, garden, play area, or simply enjoying the extra room. The double detached garage with rear-lane access is another major bonus, offering excellent parking and storage. And then there’s the location. With schools, shopping, sidewalks, street lighting, and everyday amenities nearby, plus convenient access to transit and Whitehorn LRT, this home makes getting around the city easy. Whether you’re a first-time buyer, investor, or someone looking for a property with room to add value, 3755 Whitehorn Drive NE is full of possibility.
For sale
C$449,900
3755 N Whitehorn Dr NE, Calgary, AB T1Y 5C3
2beds
956sqft
Single Family Residence
Built in 1979
5,227 Square Feet Lot
$-- Zestimate®
C$471/sqft
C$-- HOA
What's special
Dedicated dining areaFunctional kitchenTwo bedroomsPartially finished basementGenerous family roomSecond bathroomLarge fenced backyard
- 14 hours |
- 4 |
- 0 |
Zillow last checked:
Listing updated:
Listed by:
Amanda Bazant, Associate,
Re/Max Key,
Tash Fyfe, Associate,
Re/Max Key
Source: courtesy of Pillar9 System,MLS®#: A2340710 Originating MLS®#: Calgary
Originating MLS®#: CalgaryFacts & features
Interior
Bedrooms & bathrooms
- Bedrooms: 2
- Bathrooms: 2
- Full bathrooms: 2
Bedroom
- Level: Main
- Dimensions: 13`9" x 8`5"
Other
- Level: Main
- Dimensions: 11`4" x 11`9"
Other
- Level: Main
- Dimensions: 10`4" x 4`11"
Other
- Level: Lower
- Dimensions: 10`10" x 4`8"
Dining room
- Level: Main
- Dimensions: 10`8" x 7`11"
Family room
- Level: Lower
- Dimensions: 22`4" x 13`9"
Kitchen
- Level: Main
- Dimensions: 10`3" x 12`8"
Living room
- Level: Main
- Dimensions: 14`9" x 14`1"
Heating
- Forced Air
Cooling
- None
Appliances
- Included: Electric Range, Refrigerator
- Laundry: In Basement
Features
- Laminate Counters, Storage
- Flooring: Carpet, Linoleum
- Basement: Full
- Has fireplace: No
Interior area
- Total interior livable area: 956 sqft
Video & virtual tour
Property
Parking
- Total spaces: 2
- Parking features: Double Garage Detached, Garage Faces Rear
- Garage spaces: 2
Features
- Levels: Bi-Level
- Stories: 1
- Patio & porch: Deck
- Exterior features: None
- Fencing: Fenced
- Frontage length: 13.41M 44`0"
Lot
- Size: 5,227 Square Feet
- Features: Back Lane, Back Yard, City Lot, Front Yard, Interior Lot, Private, Rectangular Lot, Street Lighting
Details
- Parcel number: 112766095
- Zoning: R-CG
Construction
Type & style
- Home type: SingleFamily
- Property subtype: Single Family Residence
Materials
- Concrete
- Foundation: Concrete Perimeter
- Roof: Asphalt Shingle
Condition
- New construction: No
- Year built: 1979
Community & HOA
Community
- Features: Sidewalks, Street Lights
- Subdivision: Whitehorn
HOA
- Has HOA: No
Location
- Region: Calgary
Financial & listing details
- Price per square foot: C$471/sqft
- Date on market: 8/27/2026
- Inclusions: N/A
Price history
Price history is unavailable.
Public tax history
Tax history is unavailable.
Climate risks
Neighborhood: Whitehorn
Nearby schools
GreatSchools rating
No schools nearby
We couldn't find any schools near this home.
- C$429,9004 bd3 ba1.1k sqft22 S Whitman Close NE, Calgary, AB T1Y4H4For Sale

- C$434,9004 bd2 ba916 sqft3614 39th St NE, Calgary, AB T1Y5H6For Sale
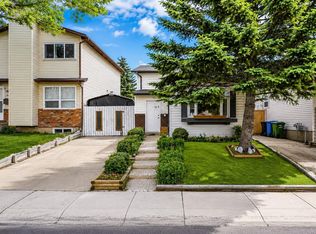
- C$434,9004 bd2 ba915 sqft3614 W 39th St NE, Calgary, AB T1Y5H6For Sale

- C$425,0003 bd2 ba877 sqft212 N Whitman Pl NE, Calgary, AB T1Y4H9For Sale
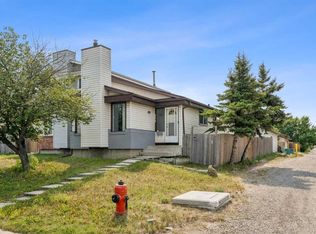
- C$450,0003 bd2 ba1.1k sqft189 E Whitaker Close NE, Calgary, AB T1Y5K2For Sale
- C$--2 bd2 ba-- sqft4143 Whitehorn Dr NE, Calgary, AB T1Y4T4Off Market
- C$330,0003 bd2 ba1k sqft3029 N Rundleson Rd NE #72, Calgary, AB T1Y3Z5For Sale
- C$---- bd1 ba2.6k sqft3434 34th Ave NE #16, Calgary, AB T1Y6X3For Rent
Similar homes
- C$429,9993 bd3 ba1.1k sqft767 Whitehill Way NE, Calgary, AB T1Y 3E6For Sale
 Century 21 Canada
 - C$450,0003 bd2 ba1.1k sqft189 E Whitaker Close NE, Calgary, AB T1Y 5K2For Sale
 MLS ID #A2307537, Jean Diestro, Associate, Cir Realty. courtesy of Pillar9 System
 - C$434,9004 bd2 ba916 sqft3614 39th St NE, Calgary, AB T1Y 5H6For SaleCentury 21 Canada
- C$434,9004 bd2 ba915 sqft3614 W 39th St NE, Calgary, AB T1Y 5H6For SaleMLS ID #A2331448, Dhruv Dilawri, Associate, Century 21 Bravo Realty. courtesy of Pillar9 System
- C$489,0005 bd3 ba1k sqft39 N Ventura Rd NE, Calgary, AB T2E 8G1For SaleMLS ID #A2340112, Nardip Deo, Associate, Urban-Realty.Ca. courtesy of Pillar9 System
- C$454,9004 bd3 ba1.1k sqft365 S Whitlock Way NE, Calgary, AB T1Y 5C9For SaleMLS ID #A2306699, Menhaz Uddin, Associate, Grand Realty. courtesy of Pillar9 System
- C$450,0004 bd4 ba1.3k sqft36 NW Templegreen Bay NE, Calgary, AB T1Y 4Z3For SaleMLS ID #A2339105, Brenna Anderson, Associate, Cir Realty. courtesy of Pillar9 System
- C$419,0002 bd2 ba819 sqft4227 E 49th St NE, Calgary, AB T1Y 4T6For SaleMLS ID #A2336973, Eman Chebli, Associate, Royal Lepage Benchmark. courtesy of Pillar9 System
- C$549,9993 bd2 ba1k sqft983 Rundlecairn Way NE, Calgary, AB T1Y 2W7For SaleCentury 21 Canada
- C$535,0005 bd1 ba1k sqft5615 N Temple Dr NE, Calgary, AB T1Y 3R7For SaleMLS ID #A2340841, Sammy Gebreyesus, Associate, Century 21 Bravo Realty. courtesy of Pillar9 System
- C$425,0003 bd2 ba877 sqft212 N Whitman Pl NE, Calgary, AB T1Y 4H9For SaleMLS ID #A2279971, Jean Diestro, Associate, Cir Realty. courtesy of Pillar9 System
- C$429,9003 bd2 ba873 sqft83 Whitworth Way NE, Calgary, AB T1Y 6B1For SaleCentury 21 Canada
- C$619,9005 bd4 ba1.1k sqft204 Whiteview Close NE, Calgary, AB T1Y 1R3For SaleCentury 21 Canada
- C$439,9903 bd2 ba916 sqft104 W Falsby Way NE, Calgary, AB T3J 1C4For SaleMLS ID #A2334872, Ariel Buenaventura, Associate, Re/Max First. courtesy of Pillar9 System
- C$559,9004 bd3 ba1.1k sqft11 Rundlemere Pl NE, Calgary, AB T1Y 3K4For SaleCentury 21 Canada
- C$549,9993 bd2 ba1k sqft983 E Rundlecairn Way NE, Calgary, AB T1Y 2W7For SaleMLS ID #A2338679, Wesam Kandil, Associate, Century 21 Bravo Realty. courtesy of Pillar9 System
- C$448,8005 bd2 ba1k sqft5410 S Temple Rd NE, Calgary, AB T1Y 3B2For SaleMLS ID #A2338597, Charles Harrison, Associate, Grand Realty. courtesy of Pillar9 System
- C$429,9993 bd3 ba1.1k sqft767 N Whitehill Way NE, Calgary, AB T1Y 3E6For SaleMLS ID #A2339345, Kalab Kahsay, Associate, Century 21 Bravo Realty. courtesy of Pillar9 System
- C$470,0005 bd3 ba1.1k sqft5812 S 28th Ave NE, Calgary, AB T1Y 2E5For SaleMLS ID #A2333873, Ryan Hicke, Associate, Royal Lepage Benchmark. courtesy of Pillar9 System
- C$483,9005 bd2 ba810 sqft514 SE Whitehill Pl NE, Calgary, AB T1Y 3G8For SaleMLS ID #A2332189, Ahmed Al-Emran, Associate, Cir Realty. courtesy of Pillar9 System
