Tucked away on a quiet cul-de-sac in the established community of Temple, this inviting home offers over 1,350 sq. ft. of living space above grade, 4 bedrooms, a finished basement, and plenty of room for the whole family. The main floor features hardwood flooring throughout and a bright, welcoming living room with vaulted ceilings and a cozy gas fireplace. A versatile main-floor office provides the perfect work-from-home space or can easily be used as a formal dining room. The primary bedroom features a walk-in closet and its own convenient 2-piece ensuite. Downstairs, the finished basement adds even more functional living space and includes an additional bedroom and 3-piece bathroom—ideal for guests, older children, or extended family. Outside, enjoy a large, private backyard complete with a deck and storage shed, offering plenty of room to relax, entertain, or let the kids play. A detached single garage provides additional parking and storage. Ideally located close to three different schools, shopping, transit & more! This home offers a fantastic combination of space, versatility, and convenience in a family-friendly neighborhood. Book you private showing today!
For sale
C$450,000
36 NW Templegreen Bay NE, Calgary, AB T1Y 4Z3
4beds
1,354sqft
Single Family Residence
Built in 1979
3,920 Square Feet Lot
$-- Zestimate®
C$332/sqft
C$-- HOA
What's special
Quiet cul-de-sacFinished basementHardwood flooring throughoutVaulted ceilingsCozy gas fireplaceVersatile main-floor officeLarge private backyard
- 2 hours |
- 3 |
- 0 |
Zillow last checked:
Listing updated:
Listed by:
Brenna Anderson, Associate,
Cir Realty,
Immy Gangji, Associate,
Cir Realty
Source: courtesy of Pillar9 System,MLS®#: A2339105 Originating MLS®#: Calgary
Originating MLS®#: CalgaryFacts & features
Interior
Bedrooms & bathrooms
- Bedrooms: 4
- Bathrooms: 4
- Full bathrooms: 2
- 1/2 bathrooms: 2
Bedroom
- Level: Second
- Dimensions: 8`4" x 11`4"
Bedroom
- Level: Second
- Dimensions: 8`4" x 8`11"
Other
- Level: Second
- Dimensions: 11`8" x 13`10"
Bedroom
- Level: Basement
- Dimensions: 11`3" x 11`7"
Other
- Level: Main
- Dimensions: 3`2" x 7`0"
Other
- Level: Second
- Dimensions: 8`4" x 5`0"
Other
- Level: Basement
- Dimensions: 9`1" x 5`10"
Other
- Level: Second
- Dimensions: 8`4" x 3`3"
Dining room
- Level: Main
- Dimensions: 12`10" x 7`5"
Foyer
- Level: Main
- Dimensions: 11`8" x 6`2"
Other
- Level: Basement
- Dimensions: 7`5" x 17`0"
Game room
- Level: Basement
- Dimensions: 19`0" x 19`11"
Kitchen
- Level: Main
- Dimensions: 10`1" x 10`5"
Living room
- Level: Main
- Dimensions: 16`5" x 14`10"
Office
- Level: Main
- Dimensions: 11`7" x 11`9"
Heating
- Forced Air, Natural Gas
Cooling
- None
Appliances
- Included: Dishwasher, Dryer, Electric Stove, Garage Control(s), Refrigerator, Washer
- Laundry: In Basement
Features
- No Animal Home, No Smoking Home
- Flooring: Carpet, Hardwood, Laminate, Linoleum
- Windows: Window Coverings
- Basement: Full
- Number of fireplaces: 1
- Fireplace features: Gas, Living Room
Interior area
- Total interior livable area: 1,354 sqft
- Finished area above ground: 1,354
- Finished area below ground: 549
Property
Parking
- Total spaces: 3
- Parking features: Single Garage Detached
- Garage spaces: 1
Features
- Levels: Two,2 Storey
- Stories: 1
- Patio & porch: Deck, Porch
- Exterior features: Private Yard
- Fencing: Fenced
- Frontage length: 8.30M 27`3"
Lot
- Size: 3,920 Square Feet
- Features: Cul-De-Sac, Landscaped, Pie Shaped Lot
Details
- Parcel number: 112167300
- Zoning: R-CG
Construction
Type & style
- Home type: SingleFamily
- Property subtype: Single Family Residence
Materials
- Vinyl Siding, Wood Frame
- Foundation: Concrete Perimeter
- Roof: Asphalt Shingle
Condition
- New construction: No
- Year built: 1979
Community & HOA
Community
- Features: Playground, Sidewalks, Street Lights
- Subdivision: Temple
HOA
- Has HOA: No
Location
- Region: Calgary
Financial & listing details
- Price per square foot: C$332/sqft
- Date on market: 8/21/2026
- Inclusions: N/A
Price history
Price history is unavailable.
Public tax history
Tax history is unavailable.
Climate risks
Neighborhood: Temple
Nearby schools
GreatSchools rating
No schools nearby
We couldn't find any schools near this home.
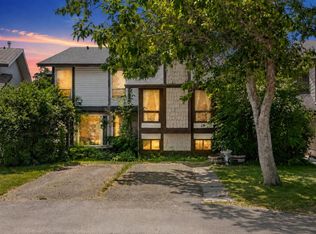
- C$389,0003 bd2 ba912 sqft28 N Templegreen Bay NE, Calgary, AB T1Y4Z3For Sale
- C$450,0003 bd2 ba805 sqft79 E Templegreen Pl NE, Calgary, AB T1Y4Z2For Sale


- C$490,0003 bd2 ba1.2k sqft54 S Templegreen Rd NE, Calgary, AB T1Y4Y8For Sale
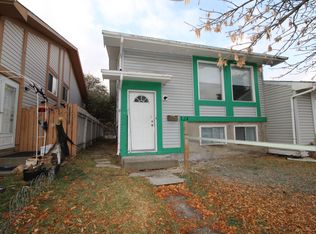
- C$--2 bd1 ba-- sqft124 Templehill Dr NE, Calgary, AB T1Y4C3Off Market
- C$574,9004 bd2 ba1.1k sqft6716 S 37th Ave NE, Calgary, AB T1Y5E5For Sale
- C$559,9003 bd3 ba1.1k sqft80 W Templevale Way NE, Calgary, AB T1Y4V2For Sale
- C$439,5004 bd2 ba914 sqft58 E Templeson Cres NE, Calgary, AB T1Y5L8For Sale
- C$549,9003 bd2 ba1k sqft151 W Templevale Pl NE, Calgary, AB T1Y4V6For Sale
Similar homes
- C$549,9004 bd3 ba1.1k sqft71 S Templewood Rd NE, Calgary, AB T1Y 4B1For Sale
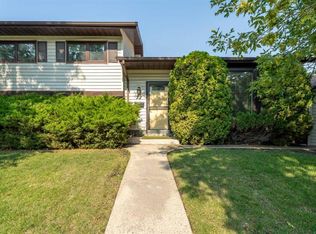 MLS ID #A2338156, Matt Halladay, Associate, Real Estate Professionals Inc.. courtesy of Pillar9 System
 - C$438,9004 bd3 ba1.1k sqft44 N Falwood Cres NE, Calgary, AB T3J 1E3For Sale
 MLS ID #A2338230, Linda Bidulka, Associate Broker, Cir Realty. courtesy of Pillar9 System
 - C$448,8005 bd2 ba1k sqft5410 S Temple Rd NE, Calgary, AB T1Y 3B2For Sale
 MLS ID #A2338597, Charles Harrison, Associate, Grand Realty. courtesy of Pillar9 System
 - C$559,9003 bd3 ba1.1k sqft80 W Templevale Way NE, Calgary, AB T1Y 4V2For Sale
 MLS ID #A2337475, Ken Richter, Associate, Re/Max House Of Real Estate. courtesy of Pillar9 System
 - C$450,0003 bd2 ba805 sqft79 E Templegreen Pl NE, Calgary, AB T1Y 4Z2For SaleMLS ID #A2334492, Barb Desautels, Associate, Cir Realty. courtesy of Pillar9 System
- C$419,9003 bd2 ba985 sqft4325 E 58th St NE, Calgary, AB T1Y 4G2For SaleMLS ID #A2337928, Jacqui Williamson, Associate, Century 21 Bamber Realty Ltd.. courtesy of Pillar9 System
- C$475,0004 bd3 ba1.2k sqft7269 W Laguna Way NE, Calgary, AB T1Y 7C9For SaleMLS ID #A2337727, Jett Rao, Associate, Exp Realty. courtesy of Pillar9 System
- C$474,8004 bd2 ba910 sqft55 E San Diego Mnr NE, Calgary, AB T1Y 7B6For SaleMLS ID #A2337503, Amarjit Cudail, Associate, Maxwell Gold. courtesy of Pillar9 System
- C$415,0004 bd3 ba1.2k sqft264 W Templeview Way NE, Calgary, AB T1Y 3Y9For SaleMLS ID #A2334547, Rory Winder, Associate, The Real Estate District. courtesy of Pillar9 System
- C$389,9003 bd2 ba1.1k sqft5620 SW Temple Dr NE, Calgary, AB T1Y 3Z7For SaleMLS ID #A2338921, Abe Elhage, Associate, Lpt Realty. courtesy of Pillar9 System
- C$489,9004 bd3 ba1k sqft6824 E Temple Dr NE, Calgary, AB T1Y 4X8For SaleMLS ID #A2328798, Victoria Dalgleish, Associate, Re/Max First. courtesy of Pillar9 System
- C$430,0004 bd2 ba1.1k sqft56 N Pinecliff Close NE, Calgary, AB T1Y 4N5For SaleMLS ID #A2333069, Crystal Jepp, Associate, Royal Lepage Benchmark. courtesy of Pillar9 System
- C$490,0003 bd2 ba1.2k sqft54 S Templegreen Rd NE, Calgary, AB T1Y 4Y8For SaleMLS ID #A2329713, Purnima Nalbo, Associate, Cir Realty. courtesy of Pillar9 System
- C$468,0003 bd3 ba1.5k sqft3850 E Catalina Blvd NE, Calgary, AB T1Y 6Y4For SaleMLS ID #A2335304, Chiquie Lebaquin, Associate, Cir Realty. courtesy of Pillar9 System
- C$499,9903 bd2 ba1.1k sqft7097 NW Laguna Way NE, Calgary, AB T1Y 7A7For SaleMLS ID #A2337713, Tina Ho, Associate, Century 21 Bravo Realty. courtesy of Pillar9 System
- C$479,9994 bd2 ba832 sqft187 SE Falwood Way NE, Calgary, AB T3J 1A9For SaleMLS ID #A2323376, Bharminder Singh, Associate, Cir Realty. courtesy of Pillar9 System
- C$479,0005 bd2 ba1.1k sqft6879 Rundlehorn Dr NE, Calgary, AB T1Y 4P2For SaleCentury 21 Canada
- C$479,0005 bd2 ba1.1k sqft6879 E Rundlehorn Dr NE, Calgary, AB T1Y 4P2For SaleMLS ID #A2328399, Tarjinder Dhillon, Associate, Century 21 Bravo Realty. courtesy of Pillar9 System
- C$470,0003 bd1 ba1.1k sqft5812 S 28th Ave NE, Calgary, AB T1Y 2E5For SaleMLS ID #A2333873, Ryan Hicke, Associate, Royal Lepage Benchmark. courtesy of Pillar9 System
- C$409,0004 bd2 ba1.2k sqft31 Templeby Way NE, Calgary, AB T1Y 5N7For SaleMLS ID #A2289511, Nabil Noorani, Associate, Real Broker. courtesy of Pillar9 System
