LOCATION, LOCATION, LOCATION! Welcome to this charming 3-bedroom, 2-storey corner lot home in an unbeatable family-friendly location. Situated directly across from a school, park, community centre, baseball diamonds, soccer fields, and tennis courts, with a bus stop just around the corner, convenience is at your doorstep. Step inside to a freshly painted interior featuring a bright living room, sun-filled dining area, and functional kitchen with ample cabinetry and newer appliances. Upstairs offers three spacious bedrooms and a 3-piece bathroom, while the partially finished basement provides extra space for a recreation room, home office, or gym. Enjoy the fully fenced backyard and single detached garage, perfect for added privacy, parking, and storage. With its fantastic location, thoughtful updates, and functional layout, this home is perfect for families, first-time buyers, or investors. Book your private showing today!
For sale
C$490,000
54 S Templegreen Rd NE, Calgary, AB T1Y 4Y8
3beds
1,200sqft
Single Family Residence
Built in 1980
3,049 Square Feet Lot
$-- Zestimate®
C$408/sqft
C$-- HOA
What's special
Freshly painted interiorSun-filled dining areaThree spacious bedroomsFully fenced backyardSingle detached garageThoughtful updates
- 93 days
- 24
- 0
Zillow last checked:
Listing updated:
Listed by:
Purnima Nalbo, Associate,
Cir Realty
Source: courtesy of Pillar9 System,MLS®#: A2329713 Originating MLS®#: Calgary
Originating MLS®#: CalgaryFacts & features
Interior
Bedrooms & bathrooms
- Bedrooms: 3
- Bathrooms: 2
- Full bathrooms: 1
- 1/2 bathrooms: 1
Other
- Level: Main
- Dimensions: 15`1" x 11`4"
Bedroom
- Level: Second
- Dimensions: 8`0" x 8`6"
Bedroom
- Level: Second
- Dimensions: 12`10" x 10`0"
Other
- Level: Main
- Dimensions: 4`5" x 6`0"
Other
- Level: Second
- Dimensions: 8`1" x 4`11"
Breakfast nook
- Level: Main
- Dimensions: 7`10" x 9`10"
Dining room
- Level: Main
- Dimensions: 7`5" x 9`3"
Kitchen
- Level: Main
- Dimensions: 7`4" x 9`9"
Living room
- Level: Main
- Dimensions: 11`6" x 15`9"
Heating
- Forced Air
Cooling
- None
Appliances
- Included: Dishwasher, Electric Stove, Range Hood, Refrigerator
- Laundry: In Basement
Features
- No Animal Home, No Smoking Home, Open Floorplan
- Flooring: Laminate
- Basement: Full
- Has fireplace: No
Interior area
- Total interior livable area: 1,200 sqft
Video & virtual tour
Property
Parking
- Total spaces: 1
- Parking features: Single Garage Detached
- Garage spaces: 1
Features
- Levels: Two,2 Storey
- Stories: 1
- Patio & porch: None
- Exterior features: None
- Fencing: Fenced
- Frontage length: 3.55M 11`8"
Lot
- Size: 3,049 Square Feet
- Features: Corner Lot
Details
- Parcel number: 112410342
- Zoning: R-CG
Construction
Type & style
- Home type: SingleFamily
- Property subtype: Single Family Residence
Materials
- Wood Frame, Wood Siding
- Foundation: Concrete Perimeter
- Roof: Asphalt Shingle
Condition
- New construction: No
- Year built: 1980
Community & HOA
Community
- Features: Playground, Sidewalks
- Subdivision: Temple
HOA
- Has HOA: No
Location
- Region: Calgary
Financial & listing details
- Price per square foot: C$408/sqft
- Date on market: 7/16/2026
- Inclusions: N/A
Price history
Price history is unavailable.
Public tax history
Tax history is unavailable.
Climate risks
Neighborhood: Temple
Nearby schools
GreatSchools rating
No schools nearby
We couldn't find any schools near this home.
- C$419,9003 bd2 ba805 sqft79 E Templegreen Pl NE, Calgary, AB T1Y4Z2For Sale

- C$479,9003 bd3 ba1.3k sqft52 W Templegreen Bay NE, Calgary, AB T1Y4Z3For Sale
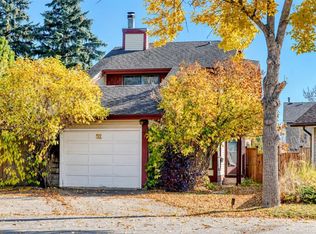
- C$450,0004 bd4 ba1.3k sqft36 NW Templegreen Bay NE, Calgary, AB T1Y4Z3For Sale
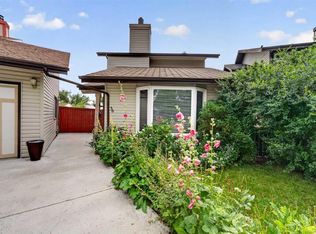
- C$399,9004 bd3 ba1.3k sqft6663 W Temple Dr NE, Calgary, AB T1Y5S1For Sale

Similar homes
- C$519,9003 bd3 ba1k sqft44 W Templemont Dr NE, Calgary, AB T1Y 4Z6For Sale
 MLS ID #A2344499, Adnan Assaf, Associate, Cir Realty. courtesy of Pillar9 System
 - C$399,9004 bd3 ba1.3k sqft6663 W Temple Dr NE, Calgary, AB T1Y 5S1For SaleMLS ID #A2350376, Carlene Timmers, Associate, The Real Estate District. courtesy of Pillar9 System
- C$559,9004 bd2 ba1.1k sqft6716 S 37th Ave NE, Calgary, AB T1Y 5E5For Sale
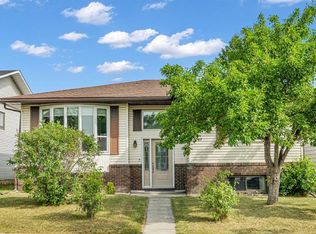 MLS ID #A2329742, Melissa Kost, Associate Broker, Cir Realty. courtesy of Pillar9 System
 - C$479,9004 bd2 ba1.1k sqft7 E Falshire Close NE, Calgary, AB T3J 3A3For Sale
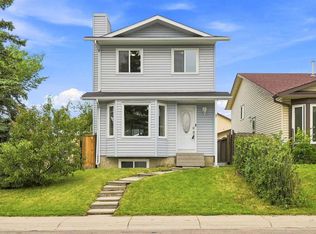 MLS ID #A2330571, Ram Sund, Associate, Re/Max Real Estate (Mountain View). courtesy of Pillar9 System
