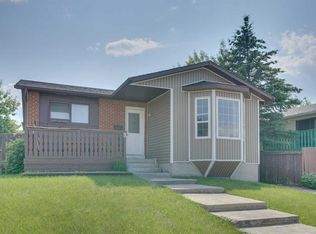
** Perfect Location | RCG Lot – Fully Renovated Bungalow with 2 Bedroom Illegal Basement ** Welcome to this beautifully upgraded bungalow offering over 2,000 square feet of developed living space, situated on a large, quiet lot in one of Calgary’s most desirable and family-friendly neighborhoods. This move-in-ready home is ideal for investors, first-time buyers, or those seeking a property with excellent or redevelopment potential. Featuring five spacious bedrooms and two full bathrooms, the home is thoughtfully designed for comfort, flexibility, and modern living. The main level boasts an open-concept layout with luxury vinyl plank flooring, Brand new windows (2022), and a stunning chef-inspired kitchen complete with quartz countertops(2022), stainless steel appliances(2022), and custom cabinetry. A convenient kitchen door leads to a brand-new, oversized deck built in (2023)—perfect for entertaining, barbecues, or enjoying family time outdoors. The fully finished basement Illegal basement offers two additional bedrooms, a full bathroom, a large recreation room, and a second kitchen, making it ideal for multi-generational living or generating rental income. A separate side entrance provides privacy and enhances the home's potential. Recent mechanical room updates include a new high-efficiency furnace(2021), a new hot water tank(2022), and newer windows throughout. Exterior improvements such as brand-new stucco siding and roof replaced in (2021) ensure long-term peace of mind. The home sits on a fully fenced lot with ample green space, a storage shed, and exceptional privacy—perfect for kids or pets. Located close to schools, parks, shopping, and transit, this home offers unbeatable convenience and lifestyle. You’ll also enjoy quick access to downtown Calgary and nearby green spaces. With its stylish renovations, income-generating possibilities, and unbeatable location, this is truly a rare opportunity. Don’t miss your chance to own this incredible home—schedule your private showing today and click the link for the virtual tour!
For sale
C$445,000
1019 N Falworth Rd NE, Calgary, AB T3J 1C7
5beds
1,063sqft
Single Family Residence
Built in 1979
4,356 Square Feet Lot
$-- Zestimate®
C$418/sqft
C$-- HOA
What's special
Large quiet lotFive spacious bedroomsOpen-concept layoutLuxury vinyl plank flooringStunning chef-inspired kitchenCustom cabinetryFully finished basement
- 5 hours
- 9
- 6
Zillow last checked:
Listing updated:
Listed by:
Amrinder Uppal, Associate,
Maxwell Central
Source: courtesy of Pillar9 System,MLS®#: A2350533 Originating MLS®#: Calgary
Originating MLS®#: CalgaryFacts & features
Interior
Bedrooms & bathrooms
- Bedrooms: 5
- Bathrooms: 2
- Full bathrooms: 2
Bedroom
- Level: Main
- Dimensions: 10`2" x 9`1"
Bedroom
- Level: Main
- Dimensions: 10`2" x 9`6"
Other
- Level: Main
- Dimensions: 13`5" x 12`2"
Bedroom
- Level: Basement
- Dimensions: 7`5" x 10`4"
Bedroom
- Level: Basement
- Dimensions: 11`2" x 13`10"
Other
- Level: Main
- Dimensions: 5`1" x 8`0"
Other
- Level: Basement
- Dimensions: 7`0" x 5`1"
Dining room
- Level: Main
- Dimensions: 8`11" x 6`1"
Family room
- Level: Basement
- Dimensions: 10`9" x 13`10"
Other
- Level: Basement
- Dimensions: 12`0" x 14`11"
Kitchen
- Level: Main
- Dimensions: 12`5" x 11`4"
Kitchen
- Level: Basement
- Dimensions: 10`9" x 14`11"
Living room
- Level: Main
- Dimensions: 15`6" x 14`3"
Heating
- Central, Forced Air, Natural Gas
Cooling
- None
Appliances
- Included: Dishwasher, Electric Stove, Range Hood, Refrigerator, Washer/Dryer
- Laundry: In Basement
Features
- No Animal Home, No Smoking Home
- Flooring: Tile
- Basement: Full
- Has fireplace: No
Interior area
- Total interior livable area: 1,063 sqft
- Finished area above ground: 1,063
- Finished area below ground: 943
Property
Parking
- Total spaces: 2
- Parking features: Off Street
Features
- Levels: One
- Stories: 1
- Patio & porch: Deck, Front Porch
- Exterior features: Private Yard, Storage
- Fencing: Fenced
- Frontage length: 12.50M 41`0"
Lot
- Size: 4,356 Square Feet
- Features: Back Lane
Details
- Parcel number: 112804704
- Zoning: R-CG
Construction
Type & style
- Home type: SingleFamily
- Architectural style: Bungalow
- Property subtype: Single Family Residence
Materials
- Stucco, Wood Frame
- Foundation: Concrete Perimeter
- Roof: Asphalt Shingle
Condition
- New construction: No
- Year built: 1979
Community & HOA
Community
- Features: Playground, Sidewalks, Street Lights
- Subdivision: Falconridge
HOA
- Has HOA: No
Location
- Region: Calgary
Financial & listing details
- Price per square foot: C$418/sqft
- Date on market: 10/6/2026
- Inclusions: N/A
Price history
Price history is unavailable.
Public tax history
Tax history is unavailable.
Climate risks
Neighborhood: Falconridge
Nearby schools
GreatSchools rating
No schools nearby
We couldn't find any schools near this home.

Similar homes
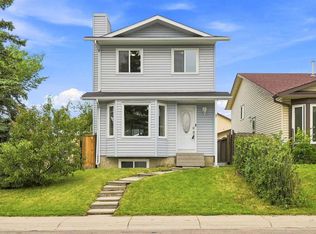
- C$479,9004 bd2 ba1.1k sqft7 E Falshire Close NE, Calgary, AB T3J 3A3For Sale
 MLS ID #A2330571, Ram Sund, Associate, Re/Max Real Estate (Mountain View). courtesy of Pillar9 System
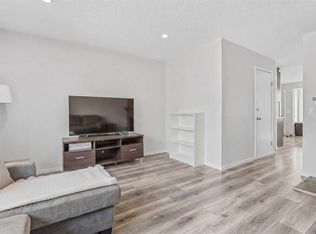
 - C$399,0004 bd3 ba1k sqft84 E Falconridge Pl NE, Calgary, AB T3J 1A6For Sale
 MLS ID #A2332340, Kice Tanha, Associate, Century 21 Bravo Realty. courtesy of Pillar9 System
 - C$479,9003 bd2 ba938 sqft72 E Martindale Close NE, Calgary, AB T3J 2V1For Sale
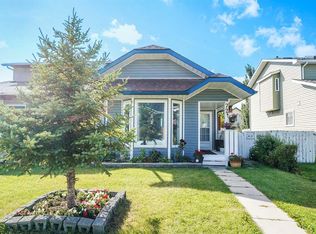 MLS ID #A2346285, Marlyn David, Associate, Diamond Realty & Associates Ltd. courtesy of Pillar9 System
 - C$480,0005 bd2 ba1k sqft4843 E 7th Ave SE, Calgary, AB T2A 0A3For Sale
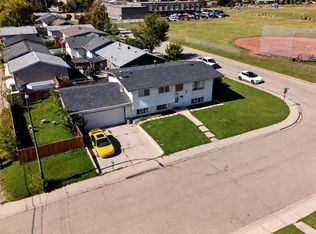 MLS ID #A2346376, Marc Philibert, Associate, Lpt Realty. courtesy of Pillar9 System
