Welcome to 84 Falconridge Place NE, a detached bi-level home that perfectly balances turnkey cash flow with long-term potential. Offering over 1,800 sq. ft. of developed living space. The bright main level features modern updates throughout, including fresh paint, LED pot lighting, a stone-accented, wood-burning fireplace, an updated kitchen, a private rear deck, and two spacious bedrooms, including a primary with a 2-piece ensuite. A shared front entrance splits the top and bottom, which leads to the fully developed 2-bedroom, illegally suited basement complete with proper egress windows, a second full kitchen, and a large family room. At the same time, a shared laundry area serves both levels. Enjoy complete peace of mind with a brand new furnace, a low maintenance yard, and a rear parking pad for 2+ vehicles. Exceptionally located just steps from schools, parks, shopping, and public transit, this versatile property represents a premier opportunity for first-time home buyers, savvy investors or homeowners seeking built-in income potential. Call your favourite realtor today.
For sale
C$399,000
84 E Falconridge Pl NE, Calgary, AB T3J 1A6
4beds
1,019sqft
Single Family Residence
Built in 1979
435 Square Feet Lot
$-- Zestimate®
C$392/sqft
C$-- HOA
What's special
Bright main levelModern updates throughoutFresh paintLed pot lightingStone-accented wood-burning fireplaceUpdated kitchenPrivate rear deck
- 62 days
- 38
- 4
Zillow last checked:
Listing updated:
Listed by:
Kice Tanha, Associate,
Century 21 Bravo Realty
Source: courtesy of Pillar9 System,MLS®#: A2332340 Originating MLS®#: Calgary
Originating MLS®#: CalgaryFacts & features
Interior
Bedrooms & bathrooms
- Bedrooms: 4
- Bathrooms: 3
- Full bathrooms: 2
- 1/2 bathrooms: 1
Bedroom
- Level: Main
- Dimensions: 11`7" x 9`4"
Other
- Level: Main
- Dimensions: 11`7" x 13`0"
Bedroom
- Level: Basement
- Dimensions: 10`10" x 13`2"
Bedroom
- Level: Basement
- Dimensions: 13`11" x 8`10"
Other
- Level: Main
- Dimensions: 5`0" x 8`6"
Other
- Level: Basement
- Dimensions: 8`0" x 6`7"
Other
- Level: Main
- Dimensions: 4`11" x 5`2"
Dining room
- Level: Main
- Dimensions: 7`4" x 14`0"
Other
- Level: Basement
- Dimensions: 6`4" x 7`1"
Kitchen
- Level: Main
- Dimensions: 8`11" x 8`8"
Kitchen
- Level: Basement
- Dimensions: 14`9" x 11`4"
Laundry
- Level: Basement
- Dimensions: 6`6" x 6`9"
Living room
- Level: Main
- Dimensions: 15`4" x 15`5"
Living room
- Level: Basement
- Dimensions: 17`9" x 12`4"
Heating
- Forced Air, Natural Gas
Cooling
- None
Appliances
- Included: Dishwasher, Electric Stove, Range Hood, Refrigerator, Washer/Dryer
- Laundry: Laundry Room, Lower Level
Features
- Laminate Counters, No Smoking Home, Recessed Lighting
- Flooring: Laminate, Tile
- Windows: Window Coverings
- Basement: Full
- Number of fireplaces: 1
- Fireplace features: Double Sided, Living Room, Wood Burning
Interior area
- Total interior livable area: 1,019 sqft
- Finished area above ground: 1,019
- Finished area below ground: 883
Video & virtual tour
Property
Parking
- Total spaces: 4
- Parking features: Off Street, Parking Pad, Paved
- Has uncovered spaces: Yes
Features
- Levels: Bi-Level
- Stories: 1
- Patio & porch: Deck, Rear Porch
- Exterior features: Garden, Lighting, Playground, Private Yard, Storage
- Fencing: Fenced
- Frontage length: 13.72M 45`0"
Lot
- Size: 435 Square Feet
- Features: Back Yard, Few Trees, Front Yard, Garden, Private, Rectangular Lot, Yard Lights
Details
- Parcel number: 112225036
- Zoning: R-CG
Construction
Type & style
- Home type: SingleFamily
- Property subtype: Single Family Residence
Materials
- Concrete, Vinyl Siding
- Foundation: Concrete Perimeter
- Roof: Asphalt Shingle
Condition
- New construction: No
- Year built: 1979
Community & HOA
Community
- Features: Park, Playground, Street Lights, Tennis Court(s)
- Subdivision: Falconridge
HOA
- Has HOA: No
Location
- Region: Calgary
Financial & listing details
- Price per square foot: C$392/sqft
- Date on market: 7/25/2026
- Inclusions: N/A
Price history
Price history is unavailable.
Public tax history
Tax history is unavailable.
Climate risks
Neighborhood: Falconridge
Nearby schools
GreatSchools rating
No schools nearby
We couldn't find any schools near this home.
- C$399,0004 bd3 ba1k sqft84 Falconridge Pl NE, Calgary, AB T3J1A6For Sale

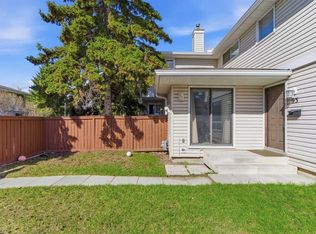
- C$258,8522 bd1 ba1.1k sqft1155 SE Falconridge Dr NE #93, Calgary, AB T3J1E1For Sale
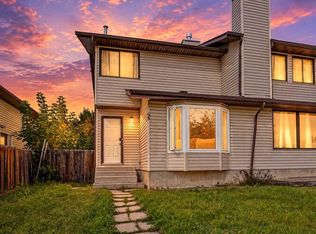
- C$395,0003 bd2 ba1.1k sqft68 S Falconridge Close NE, Calgary, AB T3J1A7For Sale
- C$579,0003 bd2 ba1.2k sqft40 W Falconridge Close NE, Calgary, AB T3J1A7For Sale

Similar homes
- C$399,0004 bd3 ba1k sqft84 Falconridge Pl NE, Calgary, AB T3J 1A6For SaleCentury 21 Canada
- C$399,0002 bd2 ba819 sqft4227 E 49th St NE, Calgary, AB T1Y 4T6For Sale
 MLS ID #A2336973, Eman Chebli, Associate, Royal Lepage Benchmark. courtesy of Pillar9 System
 - C$439,9004 bd2 ba901 sqft320 E Abinger Cres NE, Calgary, AB T2A 6L3For Sale
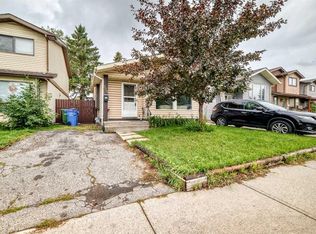 MLS ID #A2345691, Nora Larioza, Associate, Maxwell Canyon Creek. courtesy of Pillar9 System
 - C$380,0003 bd2 ba1k sqft37 E Falton Dr NE, Calgary, AB T3J 1K6For Sale
 MLS ID #A2344550, Ajay Kainth, Associate, Urban-Realty.Ca. courtesy of Pillar9 System
