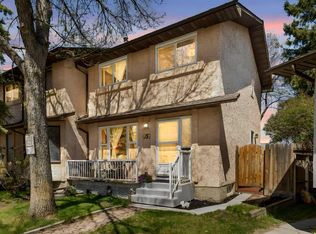
Simply perfect for the first-time homeowner, young family or as investment is this fantastic townhome in the FALCONRIDGE MANOR condo project in this popular Northeast Calgary community. Wonderfully updated end unit with 3 bedrooms & 2 full bathrooms, hardwood & vinyl plank floors, private fenced backyard & prime parking stall just steps from your front door. This bright & sunny split-level home enjoys a South-facing living room with access to the backyard, great-sized dining room with feature wall & stunning renovated kitchen (done in 2025) with quartz countertops, 2 inch porcelain tile backsplash & upgraded GE Café appliances…Wifi-enabled & includes a stove with double convection ovens. Head on upstairs to the next level where you’ll find 2 bedrooms & a sleek renovated bathroom with tile floors. Up another level to the 3rd bedroom with extra storage space on the landing. The lower level is finished with a spacious rec room & bathroom with shower & adjoining laundry with LG washer & dryer. You’ll just love having your own private outdoor space with your large backyard…fully fenced & complete with patio & gazebo. In addition to the kitchen & bathroom renovations, other recent updates & improvements include roof (2022), hot water tank (@ 2018) & furnace (@ 2022), interior paint (2025) & windows. Pet-friendly complex (with board approval) & monthly condo fees include water & sewer. All schools in Falconridge (& neighbouring Castleridge) are only minutes away & you are walking distance to Falconridge School. Area shopping, popular Prairie Winds Park & the Genesis Centre are all close-by, & quick access to McKnight Blvd & Metis Trail means the airport, Peter Lougheed Centre, LRT & downtown are all within easy reach.
For sale
C$345,000
310 N Falconridge Cres NE #205, Calgary, AB T3J 1H4
3beds
1,147sqft
Townhouse
Built in 1980
-- sqft lot
$-- Zestimate®
C$301/sqft
C$371/mo HOA
What's special
Updated end unitPrivate fenced backyardSpacious rec roomBathroom with shower
- 3 days |
- 7 |
- 0 |
Zillow last checked:
Listing updated:
Listed by:
Barbara Daroux, Associate,
Royal Lepage Benchmark,
Kirby Cox, Associate,
Royal Lepage Benchmark
Source: courtesy of Pillar9 System,MLS®#: A2328485 Originating MLS®#: Calgary
Originating MLS®#: CalgaryFacts & features
Interior
Bedrooms & bathrooms
- Bedrooms: 3
- Bathrooms: 2
- Full bathrooms: 2
Other
- Level: Second
- Dimensions: 16`4" x 9`4"
Bedroom
- Level: Second
- Dimensions: 11`6" x 9`1"
Bedroom
- Level: Third
- Dimensions: 11`10" x 8`7"
Other
- Level: Basement
Other
- Level: Second
Dining room
- Level: Main
- Dimensions: 10`5" x 8`1"
Game room
- Level: Basement
- Dimensions: 18`0" x 13`1"
Kitchen
- Level: Main
- Dimensions: 11`3" x 7`7"
Laundry
- Level: Basement
Living room
- Level: Main
- Dimensions: 13`8" x 10`11"
Heating
- Forced Air, Natural Gas
Cooling
- None
Appliances
- Included: Dishwasher, Dryer, Electric Stove, Microwave Hood Fan, Refrigerator, Washer
- Laundry: In Basement
Features
- Quartz Counters, Storage
- Flooring: Ceramic Tile, Hardwood
- Windows: Window Coverings
- Basement: Full
- Has fireplace: No
- Common walls with other units/homes: 1 Common Wall,End Unit
Interior area
- Total interior livable area: 1,147 sqft
- Finished area above ground: 1,147
- Finished area below ground: 345
Property
Parking
- Total spaces: 1
- Parking features: Assigned, Oversized, Stall
Features
- Levels: 4 Level Split,2 Storey
- Stories: 4
- Patio & porch: Patio
- Exterior features: Private Yard, Storage
- Fencing: Fenced
Lot
- Features: Back Yard, Low Maintenance Landscape, Rectangular Lot
Details
- Zoning: M-CG d44
Construction
Type & style
- Home type: Townhouse
- Property subtype: Townhouse
Materials
- Stucco, Vinyl Siding, Wood Frame
- Foundation: Concrete Perimeter
- Roof: Asphalt Shingle
Condition
- New construction: No
- Year built: 1980
Community & HOA
Community
- Features: Park, Playground
- Subdivision: Falconridge
HOA
- Has HOA: Yes
- Amenities included: Park
- Services included: Insurance, Maintenance Grounds, Parking, Professional Management, Reserve Fund Contributions, Sewer, Snow Removal, Water
- HOA fee: C$371 monthly
Location
- Region: Calgary
Financial & listing details
- Price per square foot: C$301/sqft
- Date on market: 8/11/2026
- Inclusions: storage shed, gazebo, handheld vacuum, all decorative shelving
Price history
Price history is unavailable.
Public tax history
Tax history is unavailable.
Climate risks
Neighborhood: Falconridge
Nearby schools
GreatSchools rating
No schools nearby
We couldn't find any schools near this home.
- C$--3 bd1 ba-- sqft370 Falconridge Cres NE #805, Calgary, AB T3J1H4Off Market

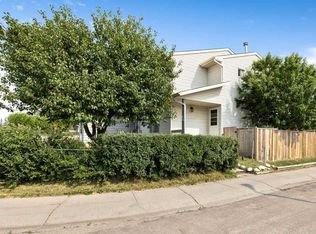
- C$449,9004 bd3 ba1.1k sqft44 N Falwood Cres NE, Calgary, AB T3J1E3For Sale
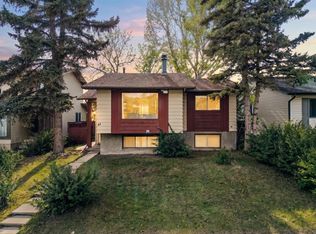
- C$435,0004 bd3 ba1k sqft84 Falconridge Pl NE, Calgary, AB T3J1A6For Sale
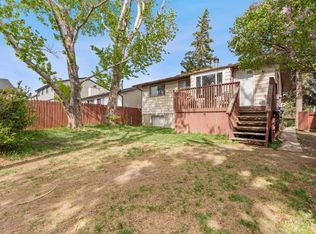
- C$435,0004 bd3 ba1k sqft84 E Falconridge Pl NE, Calgary, AB T3J1A6For Sale
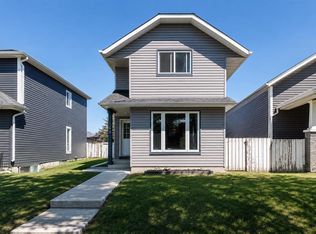
- C$395,0003 bd3 ba1.2k sqft4821 E 60th St NE, Calgary, AB T1Y5B8For Sale
- C$584,9004 bd4 ba1.5k sqft4 N Fallingworth Bay NE, Calgary, AB T3J1G3For Sale
- C$--2 bd1 ba-- sqft1163 Falworth Rd NE, Calgary, AB T3J1C8Off Market
- C$549,0005 bd2 ba1k sqft1163 E Falworth Rd NE, Calgary, AB T3J1C8For Sale
Similar homes
- C$415,0003 bd2 ba1k sqft149 S Taradale Close NE, Calgary, AB T3J 3E7For Sale
 MLS ID #A2336864, Vincent Phan, Associate, 2% Realty. courtesy of Pillar9 System
 - C$279,9003 bd2 ba1.1k sqft20 E Falbury Cres NE #161, Calgary, AB T3J 1L7For Sale
 MLS ID #A2326105, Brad Lesanko, Associate, Re/Max Complete Realty. courtesy of Pillar9 System
 - C$419,0002 bd2 ba819 sqft4227 E 49th St NE, Calgary, AB T1Y 4T6For Sale
 MLS ID #A2336973, Eman Chebli, Associate, Royal Lepage Benchmark. courtesy of Pillar9 System
 - C$359,0003 bd2 ba1.1k sqft252 SW Templeview Way NE, Calgary, AB T1Y 3Y9For Sale
 MLS ID #A2317927, Darian Stadnyk, Associate, Premiere Realty Direct. courtesy of Pillar9 System
 - C$489,9003 bd3 ba1.1k sqft6515 E Martingrove Dr NE, Calgary, AB T3J 2T7For SaleMLS ID #A2337026, Gurjit Birring, Associate, Pro Broker. courtesy of Pillar9 System
- C$330,0004 bd3 ba1k sqft2519 N 38th St NE #64, Calgary, AB T1Y 4W8For SaleMLS ID #A2307314, Angelica Vargas, Associate, Century 21 Bravo Realty. courtesy of Pillar9 System
- C$358,0003 bd2 ba1.2k sqft7205 S 4th St NE #13, Calgary, AB T2K 5S3For SaleMLS ID #A2319493, Jesse Pringle, Associate, Re/Max First. courtesy of Pillar9 System
- C$358,8532 bd1 ba926 sqft420 W Grier Ave NE #34, Calgary, AB T2K 5X6For SaleMLS ID #A2333291, Deric A. Burton, Associate, Real Broker. courtesy of Pillar9 System
- C$435,0004 bd3 ba1k sqft84 E Falconridge Pl NE, Calgary, AB T3J 1A6For SaleMLS ID #A2332340, Kice Tanha, Associate, Century 21 Bravo Realty. courtesy of Pillar9 System
- C$329,9003 bd1 ba1.1k sqft108 W Grier Ter NE #1, Calgary, AB T2K 5Y6For SaleMLS ID #A2323006, Jaskaran Singh Dhillon, Associate, Exp Realty. courtesy of Pillar9 System
- C$409,9004 bd2 ba914 sqft71 E Falton Dr NE, Calgary, AB T3J 1K6For SaleMLS ID #A2315489, Alnoor Velji, Associate, Re/Max Complete Realty. courtesy of Pillar9 System
- C$469,9004 bd3 ba1.2k sqft283 W Abinger Cres NE, Calgary, AB T2A 6L2For SaleMLS ID #A2336342, Trenton Pittner, Associate, Real Broker. courtesy of Pillar9 System
- C$309,0003 bd2 ba1.4k sqft97 E Grier Pl NE #2, Calgary, AB T2K 5Y5For SaleMLS ID #A2320907, Sylvia Solis-Marasco, Associate, Royal Lepage Blue Sky. courtesy of Pillar9 System
- C$429,9003 bd3 ba1.2k sqft35 N Templemont Dr NE, Calgary, AB T1Y 4Z5For SaleMLS ID #A2312737, Gs Mann, Associate, Remax Innovations. courtesy of Pillar9 System
- C$344,9992 bd3 ba1.4k sqft308 Redstone Vw NE, Calgary, AB T3N 0M9For SaleMLS ID #A2330104, Shivani Arora, Associate, Exp Realty. courtesy of Pillar9 System
- C$289,9993 bd2 ba1.1k sqft1101 84th St NE #64, Calgary, AB T2A 7X2For SaleMLS ID #A2334772, Tommy Nguyen, Associate, Exp Realty. courtesy of Pillar9 System
- C$455,0004 bd3 ba916 sqft235 E Templemont Dr NE, Calgary, AB T1Y 5A1For SaleMLS ID #A2332574, Dusko Sremac, Associate, Real Broker. courtesy of Pillar9 System
- C$380,0003 bd2 ba1.2k sqft6915 NE Ranchview Dr NW #71, Calgary, AB T3G 1R8For SaleMLS ID #A2333614, Stephanie Campbell, Associate, Royal Lepage Benchmark. courtesy of Pillar9 System
- C$335,0003 bd2 ba1.1k sqft829 S Coach Bluff Cres SW #1101, Calgary, AB T3H 1B1For SaleMLS ID #A2326699, Angel Godson-Onumejor, Broker, Regent Pointe Realty. courtesy of Pillar9 System
- C$420,0003 bd2 ba1k sqft33 N Martindale Ct NE, Calgary, AB T3J 2V8For SaleMLS ID #A2327184, Mussa Khan, Associate, Urban-Realty.Ca. courtesy of Pillar9 System
