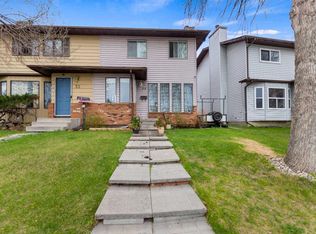
TOTALLY REDONE HOME!! JUST LIKE BRAND NEW. SUPERB LOCATION-CLOSE TO ALL AMENITIES-SCHOOLS/PLAYGROUND/SHOPPING ETC. FULLY DEVELOPED BI-LEVEL HOME WITH LOTS OF WINDOWS AND OPEN PLAN. MAIN FLOOR - BIG LIVING ROOM WITH CORNER FIRE PLACE, FORMAL DINING AREA, BIG KITCHEN, 2 BEDROOMS AND FULL BATHROOM. BASEMENT - FAMILY ROOM, SPICE SUMMER KITCHEN AREA, SMALL DINING AREA, 2 BEDROOMS, FULL BATHROOM AND UTILITY ROOM. STUCCO SIDING, REAR YARD AND PARKING FOR 2 CARS AND MUCH MORE.
For sale
C$419,900
71 E Falton Dr NE, Calgary, AB T3J 1K6
4beds
914sqft
Semi Detached (Half Duplex)
Built in 1980
-- sqft lot
$-- Zestimate®
C$459/sqft
C$-- HOA
What's special
- 56 days |
- 3 |
- 0 |
Zillow last checked:
Listing updated:
Listed by:
Alnoor Velji, Associate,
Re/Max Complete Realty
Source: courtesy of Pillar9 System,MLS®#: A2315489 Originating MLS®#: Calgary
Originating MLS®#: CalgaryFacts & features
Interior
Bedrooms & bathrooms
- Bedrooms: 4
- Bathrooms: 2
- Full bathrooms: 2
Other
- Level: Main
- Dimensions: 12`4" x 10`9"
Bedroom
- Level: Main
- Dimensions: 12`4" x 8`2"
Bedroom
- Level: Lower
- Dimensions: 11`6" x 9`10"
Bedroom
- Level: Lower
- Dimensions: 11`6" x 9`11"
Other
- Level: Main
Other
- Level: Lower
Dinette
- Level: Lower
- Dimensions: 13`8" x 6`7"
Dining room
- Level: Main
- Dimensions: 11`5" x 10`1"
Family room
- Level: Lower
- Dimensions: 13`7" x 13`6"
Kitchen
- Level: Main
- Dimensions: 10`11" x 8`2"
Living room
- Level: Main
- Dimensions: 19`3" x 14`5"
Other
- Level: Lower
- Dimensions: 8`8" x 5`11"
Heating
- Forced Air, Natural Gas
Cooling
- None
Appliances
- Included: Range Hood
- Laundry: In Basement
Features
- See Remarks
- Basement: Full
- Number of fireplaces: 1
- Fireplace features: Gas, Living Room
- Common walls with other units/homes: 1 Common Wall
Interior area
- Total interior livable area: 914.43 sqft
- Finished area above ground: 914
- Finished area below ground: 856
Video & virtual tour
Property
Parking
- Total spaces: 2
- Parking features: Alley Access, Gravel, Off Street, Stall
- Has uncovered spaces: Yes
Features
- Levels: Bi-Level
- Stories: 1
- Entry location: Ground
- Patio & porch: See Remarks
- Exterior features: Private Yard
- Fencing: Fenced
- Frontage length: 7.60M 24`11"
Lot
- Size: 3,049 Square Feet
- Features: Back Lane, Back Yard, Front Yard, Landscaped
Details
- Parcel number: 101420532
- Zoning: R-CG
Construction
Type & style
- Home type: MultiFamily
- Property subtype: Semi Detached (Half Duplex)
- Attached to another structure: Yes
Materials
- Stucco
- Foundation: Concrete Perimeter
- Roof: Asphalt Shingle
Condition
- New construction: No
- Year built: 1980
Community & HOA
Community
- Features: Playground, Street Lights
- Subdivision: Falconridge
HOA
- Has HOA: No
Location
- Region: Calgary
Financial & listing details
- Price per square foot: C$459/sqft
- Date on market: 5/28/2026
- Inclusions: N/A
Alnoor Velji, Associate
Alnoor Velji, Associate
(403) 560-3335
By pressing Contact Agent, you agree that the real estate professional identified above may call/text you about your search, which may involve use of automated means and pre-recorded/artificial voices. You don't need to consent as a condition of buying any property, goods, or services. Message/data rates may apply. You also agree to our Terms of Use. Zillow does not endorse any real estate professionals. We may share information about your recent and future site activity with your agent to help them understand what you're looking for in a home.
Price history
Price history is unavailable.
Public tax history
Tax history is unavailable.
Climate risks
Neighborhood: Falconridge
Nearby schools
GreatSchools rating
No schools nearby
We couldn't find any schools near this home.
- C$479,9003 bd2 ba1.2k sqft36 S Falton Ct NE, Calgary, AB T3J1J3For Sale

- C$--3 bd1 ba-- sqft44 Falton Rise NE, Calgary, AB T3J1W9Off Market
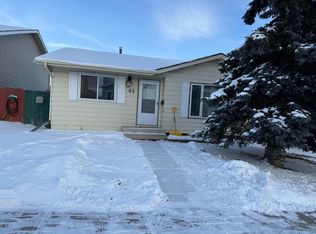
- C$457,0003 bd2 ba883 sqft20 W Falton Way NE, Calgary, AB T3J1K4For Sale

- C$--2 bd1 ba-- sqft67 N Falton Clos NE, Calgary, AB T3J1X2Off Market
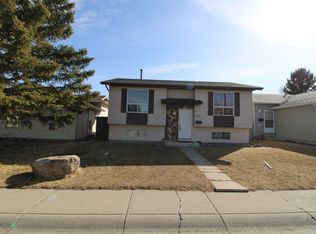
- C$1,8003 bd2 ba1.6k sqft127 Falconridge Gdns NE, Calgary, AB T3J2B9For Rent
- C$449,9003 bd2 ba1.2k sqft1515 Falconridge Dr NE #32, Calgary, AB T3J1L8For Sale
- C$459,9003 bd2 ba713 sqft323 N Falwood Way NE, Calgary, AB T3J1A9For Sale
- C$535,0004 bd2 ba858 sqft276 W Fallswater Rd NE, Calgary, AB T3J1B3For Sale
Similar homes
- C$409,9003 bd4 ba1.2k sqft26 N Falmead Bay NE, Calgary, AB T3J 1H2For Sale
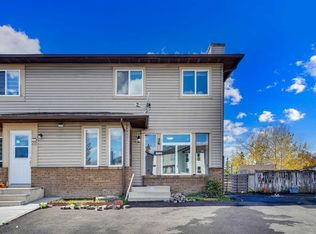 MLS ID #A2326074, Aman Virk, Associate, Century 21 Bravo Realty. courtesy of Pillar9 System
 - C$439,5004 bd2 ba914 sqft58 E Templeson Cres NE, Calgary, AB T1Y 5L8For Sale
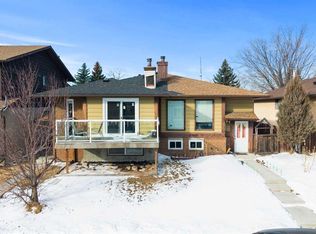 MLS ID #A2311553, Aliya Lalji, Associate, Maxwell Gold. courtesy of Pillar9 System
 - C$380,0004 bd2 ba821 sqft99 Pinecliff Close S, Calgary, AB T1Y 4N4For Sale
 MLS ID #A2329433, Kevin Huynh, Associate, Remax Innovations. courtesy of Pillar9 System
 - C$434,9003 bd3 ba1.2k sqft35 N Templemont Dr NE, Calgary, AB T1Y 4Z5For Sale
 MLS ID #A2312737, Gs Mann, Associate, Remax Innovations. courtesy of Pillar9 System
 - C$465,0004 bd3 ba1k sqft84 E Falconridge Pl NE, Calgary, AB T3J 1A6For SaleMLS ID #A2314837, Kice Tanha, Associate, Century 21 Bravo Realty. courtesy of Pillar9 System
- C$485,0005 bd3 ba1k sqft164 E Faldale Close NE, Calgary, AB T3J 1V9For SaleMLS ID #A2300575, Julie Vesuwalla, Associate Broker, Century 21 Bamber Realty Ltd.. courtesy of Pillar9 System
- C$485,0005 bd3 ba1k sqft164 Faldale Clos E, Calgary, AB T3J 1V9For SaleCentury 21 Canada
- C$499,0004 bd3 ba1k sqft6824 E Temple Dr NE, Calgary, AB T1Y 4X8For SaleMLS ID #A2328798, Victoria Dalgleish, Associate, Re/Max First. courtesy of Pillar9 System
- C$440,0003 bd3 ba1.2k sqft2515 E 62nd St NE, Calgary, AB T1Y 2M1For SaleMLS ID #A2322210, Andrew Stevenson, Broker, Keller Williams Bold Realty. courtesy of Pillar9 System
- C$449,8004 bd2 ba1k sqft1121 N Berkley Dr NW, Calgary, AB T3K 1S6For SaleMLS ID #A2310886, Ezra Malo, Associate, Re/Max First. courtesy of Pillar9 System
- C$515,0005 bd4 ba1k sqft56 E Fallingworth Bay NE, Calgary, AB T3J 1G3For SaleMLS ID #A2321764, Anita Sandhu, Associate, Diamond Realty & Associates Ltd. courtesy of Pillar9 System
- C$359,0003 bd2 ba1.1k sqft252 SW Templeview Way NE, Calgary, AB T1Y 3Y9For SaleMLS ID #A2317927, Darian Stadnyk, Associate, Premiere Realty Direct. courtesy of Pillar9 System
- C$499,9005 bd2 ba887 sqft44 NW Castleridge Close NE, Calgary, AB T3J 1Y9For SaleMLS ID #A2312196, Gurpreet Ghuttora, Associate, Real Broker. courtesy of Pillar9 System
- C$550,0004 bd3 ba1.2k sqft131 S Fallswater Rd NE, Calgary, AB T3J 1B2For SaleMLS ID #A2324671, David Rogers, Associate, Real Broker. courtesy of Pillar9 System
- C$489,0005 bd2 ba972 sqft11 N Martinwood Rd NE, Calgary, AB T3J 3G6For SaleMLS ID #A2309678, Achalu Biri, Associate, Prep Realty Inc.. courtesy of Pillar9 System
- C$479,9006 bd2 ba809 sqft52 N Pennsburg Way SE, Calgary, AB T2A 2J5For SaleMLS ID #A2306922, Bharat Desai, Associate, Ko Realty Ltd.. courtesy of Pillar9 System
- C$429,9004 bd2 ba924 sqft32 W Fonda Mews SE, Calgary, AB T2A 5S5For SaleMLS ID #A2298267, Carol Ferchau, Associate, Century 21 Bamber Realty Ltd.. courtesy of Pillar9 System
- C$469,9004 bd2 ba857 sqft8408 N Berkley Rd NW, Calgary, AB T3K 1B4For SaleMLS ID #A2302329, Brenda Eberle, Associate, Diamond Realty & Associates Ltd. courtesy of Pillar9 System
- C$474,9003 bd2 ba1k sqft7 SE Martinview Cres NE, Calgary, AB T3J 2S2For SaleMLS ID #A2319189, Rob Whitfield, Associate, Kic Realty. courtesy of Pillar9 System
- C$530,0004 bd2 ba969 sqft91 E Martinwood Ct NE, Calgary, AB T3J 3H2For SaleMLS ID #A2316529, Brian Mai, Associate, Trec The Real Estate Company. courtesy of Pillar9 System
