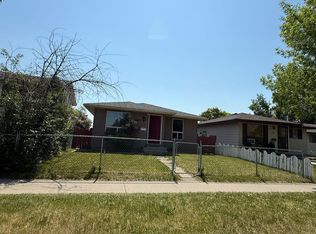
Welcome to this beautifully maintained 3-bedroom, 2-bathroom detached bungalow, offering over 880 sq. ft. of comfortable main-floor living space. Sunlight floods the west-facing living room, showcasing gleaming hardwood floors that lead into a spacious kitchen complete with stainless steel appliances. The main level also features two generous bedrooms, a full 4-piece bath, and a bright sunroom. The fully finished basement adds massive value with a large rec room, a 3rd bedroom, a full bathroom, and endless storage with a central vaccum system. Step outside to your private, fully fenced backyard—complete with an oversized, heated, double-detached garage perfect for a workshop or hobbyist. Located on a quiet, mature street close to schools, parks, shopping, and transit. Waiting for its next owners.
For sale
C$445,000
20 W Falton Way NE, Calgary, AB T3J 1K4
3beds
883sqft
Single Family Residence
Built in 1980
435 Square Feet Lot
$-- Zestimate®
C$504/sqft
C$-- HOA
What's special
Gleaming hardwood floorsSpacious kitchenStainless steel appliancesTwo generous bedroomsBright sunroomFully finished basementLarge rec room
- 3 days
- 11
- 0
Zillow last checked:
Listing updated:
Listed by:
Navneet Singh, Associate,
Nationwide Realty Corp.,
Gaurav Nagpal, Associate Broker,
Nationwide Realty Corp.
Source: courtesy of Pillar9 System,MLS®#: A2350042 Originating MLS®#: Calgary
Originating MLS®#: CalgaryFacts & features
Interior
Bedrooms & bathrooms
- Bedrooms: 3
- Bathrooms: 2
- Full bathrooms: 2
Other
- Level: Main
- Dimensions: 12`10" x 12`0"
Bedroom
- Level: Main
- Dimensions: 12`1" x 8`11"
Bedroom
- Level: Basement
- Dimensions: 14`7" x 13`10"
Other
- Level: Main
- Dimensions: 8`6" x 5`0"
Other
- Level: Basement
- Dimensions: 7`5" x 5`10"
Dining room
- Level: Main
- Dimensions: 9`3" x 7`7"
Game room
- Level: Basement
- Dimensions: 22`0" x 14`0"
Kitchen
- Level: Main
- Dimensions: 10`9" x 8`11"
Living room
- Level: Main
- Dimensions: 15`0" x 12`0"
Other
- Level: Main
- Dimensions: 16`4" x 11`9"
Heating
- Forced Air, Natural Gas
Cooling
- None
Appliances
- Included: Dishwasher, Electric Stove, Microwave, Refrigerator, Washer/Dryer
- Laundry: In Basement
Features
- No Animal Home
- Flooring: Ceramic Tile, Hardwood, Linoleum
- Windows: Window Coverings
- Basement: Full
- Has fireplace: No
Interior area
- Total interior livable area: 883 sqft
- Finished area above ground: 883
- Finished area below ground: 649
Video & virtual tour
Property
Parking
- Total spaces: 2
- Parking features: Alley Access, Double Garage Detached, Garage Door Opener, Heated Garage, Insulated, Oversized
- Garage spaces: 2
- Has uncovered spaces: Yes
Features
- Levels: One
- Stories: 1
- Entry location: Ground
- Patio & porch: Deck
- Exterior features: Private Yard
- Fencing: Fenced
- Frontage length: 13.15M 43`2"
Lot
- Size: 435 Square Feet
- Features: Back Lane, Back Yard, Landscaped
Details
- Parcel number: 112196641
- Zoning: R-CG
Construction
Type & style
- Home type: SingleFamily
- Architectural style: Bungalow
- Property subtype: Single Family Residence
Materials
- Wood Frame, Wood Siding
- Foundation: Concrete Perimeter
- Roof: Asphalt Shingle
Condition
- New construction: No
- Year built: 1980
Community & HOA
Community
- Features: Park, Playground, Sidewalks, Street Lights
- Subdivision: Falconridge
HOA
- Has HOA: No
Location
- Region: Calgary
Financial & listing details
- Price per square foot: C$504/sqft
- Date on market: 10/4/2026
- Inclusions: N/A
Price history
Price history is unavailable.
Public tax history
Tax history is unavailable.
Climate risks
Neighborhood: Falconridge
Nearby schools
GreatSchools rating
No schools nearby
We couldn't find any schools near this home.


Similar homes
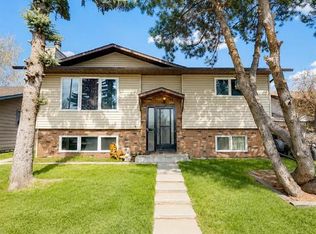
- C$429,0003 bd2 ba1.1k sqft369 N Falshire Dr NE, Calgary, AB T3J 1T8For Sale
 MLS ID #A2345557, Rahul Garg, Associate, Lpt Realty. courtesy of Pillar9 System
 - C$425,0003 bd2 ba916 sqft104 W Falsby Way NE, Calgary, AB T3J 1C4For Sale
 MLS ID #A2334872, Ariel Buenaventura, Associate, Re/Max First. courtesy of Pillar9 System
 - C$424,9994 bd2 ba974 sqft96 S Falshire Close NE, Calgary, AB T3J 3A7For Sale
 MLS ID #A2338532, Bikramjeet Singh, Associate, Coldwell Banker Yad Realty. courtesy of Pillar9 System
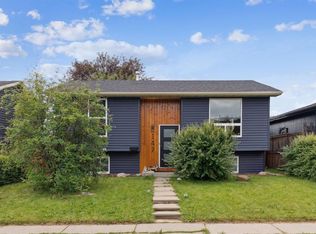
 - C$499,0003 bd2 ba854 sqft147 N Falchurch Cres NE, Calgary, AB T3J 1J9For Sale
 MLS ID #A2321603, Lovey Chahal, Associate, Re/Max Complete Realty. courtesy of Pillar9 System
