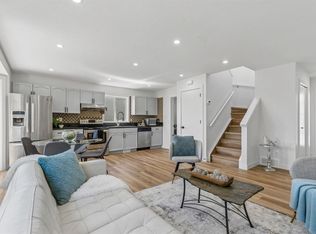
Size, natural light, and income potential makes this property stand out! Featuring a brand-new legal suite, this home offers a great opportunity for homeowners and investors alike. The main floor sits slightly elevated, allowing plenty of natural light to fill the spacious living room. Upstairs, you’ll find 3 good-sized bedrooms, a full bathroom, and large windows throughout. The generous dining area features multiple windows and could also work well as a home office. The kitchen is both beautiful and functional, making it a great space for everyday living. Double detached garage has brand new door. The brand-new legal basement suite features 1 bedroom, a full bathroom, a stylish new kitchen with quartz countertops, and its own separate furnace and mechanical room. The suite is currently rented, and the garage is also rented, providing additional income potential. Whether you’re looking for a place to call home with a mortgage helper or an investment property with multiple income streams, this home is worth a look!
For sale
C$539,000
128 N Fallswater Cres NE, Calgary, AB T3J 1B6
4beds
1,341sqft
Single Family Residence
Built in 1979
4,356 Square Feet Lot
$-- Zestimate®
C$402/sqft
C$-- HOA
What's special
- 11 days
- 6
- 0
Zillow last checked:
Listing updated:
Listed by:
Milkiyas Tecle, Associate,
Wahi Realty Inc.
Source: courtesy of Pillar9 System,MLS®#: A2353902 Originating MLS®#: Calgary
Facts & features
Interior
Bedrooms & bathrooms
- Bedrooms: 4
- Bathrooms: 3
- Full bathrooms: 2
- 1/2 bathrooms: 1
Bedroom
- Level: Upper
- Dimensions: 9`9" x 9`0"
Bedroom
- Level: Upper
- Dimensions: 12`7" x 10`0"
Other
- Level: Upper
- Dimensions: 14`0" x 10`0"
Bedroom
- Level: Basement
- Dimensions: 8`5" x 9`3"
Other
- Level: Upper
- Dimensions: 0`0" x 0`0"
Other
- Level: Basement
- Dimensions: 0`0" x 0`0"
Other
- Level: Main
- Dimensions: 0`0" x 0`0"
Heating
- Forced Air, Natural Gas
Cooling
- Window Unit(s)
Appliances
- Included: Dishwasher, Range, Range Hood, Refrigerator, Washer/Dryer
- Laundry: Lower Level, Main Level, Multiple Locations
Features
- No Animal Home, No Smoking Home, Pantry, Separate Entrance
- Flooring: Laminate
- Basement: Full
- Has fireplace: No
Interior area
- Total interior livable area: 1,341 sqft
Property
Parking
- Total spaces: 5
- Parking features: Double Garage Detached, Off Street, RV Gated
- Garage spaces: 2
Features
- Levels: Two,2 Storey
- Stories: 1
- Entry location: Ground
- Patio & porch: None
- Exterior features: Other
- Fencing: Fenced
- Frontage length: 33.54M 110`0"
Lot
- Size: 4,356 Square Feet
- Features: Back Yard, Few Trees, Low Maintenance Landscape
Details
- Zoning: R-C1
Construction
Type & style
- Home type: SingleFamily
- Property subtype: Single Family Residence
Materials
- Asphalt, Wood Frame
- Foundation: Concrete Perimeter
- Roof: Asphalt Shingle
Condition
- New construction: No
- Year built: 1979
Community & HOA
Community
- Features: Park, Playground, Sidewalks, Tennis Court(s)
- Subdivision: Falconridge
HOA
- Has HOA: No
Location
- Region: Calgary
Financial & listing details
- Price per square foot: C$402/sqft
- Date on market: 10/24/2026
- Inclusions: n/a
Price history
Price history is unavailable.
Public tax history
Tax history is unavailable.
Climate risks
Neighborhood: Falconridge
Nearby schools
GreatSchools rating
No schools nearby
We couldn't find any schools near this home.


Similar homes
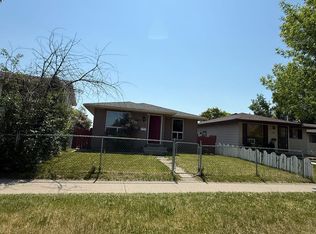
- C$509,9004 bd4 ba1.4k sqft76 W Templemont Cir NE, Calgary, AB T1Y 5A9For Sale
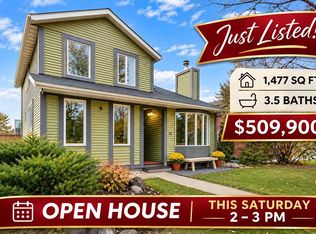 MLS ID #A2352646, Sheryl Thompson, Associate, Real Estate Professionals Inc.. courtesy of Pillar9 System
- C$535,0004 bd2 ba858 sqft276 SE Fallswater Rd NE, Calgary, AB T3J 1B3For Sale
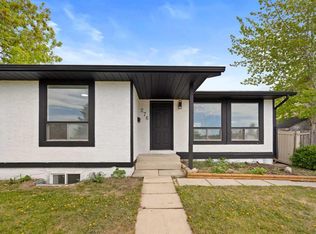 MLS ID #A2353718, Mussa Khan, Associate, Urban-Realty.Ca. courtesy of Pillar9 System
- C$550,0003 bd2 ba1k sqft128 W Templeridge Close NE, Calgary, AB T1Y 4E2For Sale
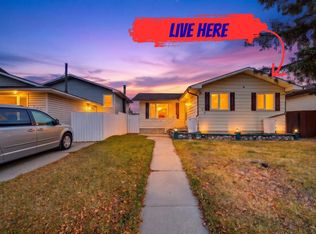 MLS ID #A2356329, Max Sakson, Associate, Re/Max Complete Realty. courtesy of Pillar9 System
- C$509,9004 bd2 ba1k sqft51 NW San Diego Pl NE, Calgary, AB T1Y 7A3For Sale
 MLS ID #A2355746, Caleb Reich, Associate, Re/Max Landan Real Estate. courtesy of Pillar9 System
