GREAT LOCATION | HEATED WORKSHOP GARAGE | Quiet street | Tucked away on a QUIET CRESCENT with a Playground just steps away, this solid and lovingly maintained 3 BEDROOM BUNGALOW is completely move-in ready with options for a QUICK POSSESSION! The bright main floor features spacious, LARGE BEDROOMS and comfortable living areas, while mechanical peace of mind comes easy with an upgraded HIGH-EFFICIENCY FURNACE. Downstairs, discover a DEVELOPED BASEMENT featuring an ILLEGAL SUITE—making it the ideal retreat for extended family, weekend guests. Step outside into the yard to relax and entertain on the HUGE DECK, with tons of room and POTENTIAL RV PARKING. For the hobbyist, mechanic, or tradesperson, the large detached DOUBLE HEATED GARAGE is the ultimate MANCAVE setup with heat and ample workspace. Unbeatable family-friendly location close to SCHOOLS, TRANSIT & THE SPORTS CENTRE. Whether you are a first-time buyer looking to offset payments or a smart investor, this home is packed with value and potential!
For sale
C$550,000
128 W Templeridge Close NE, Calgary, AB T1Y 4E2
3beds
1,063sqft
Single Family Residence
Built in 1978
3,920 Square Feet Lot
$-- Zestimate®
C$517/sqft
C$-- HOA
What's special
Bright main floorSpacious large bedroomsUpgraded high-efficiency furnaceDeveloped basement
- 1 day
- 10
- 2
Zillow last checked:
Listing updated:
Listed by:
Max Sakson, Associate,
Re/Max Complete Realty
Source: courtesy of Pillar9 System,MLS®#: A2356329 Originating MLS®#: Calgary
Facts & features
Interior
Bedrooms & bathrooms
- Bedrooms: 3
- Bathrooms: 2
- Full bathrooms: 2
Other
- Level: Main
- Dimensions: 11`5" x 16`9"
Bedroom
- Level: Main
- Dimensions: 11`3" x 9`2"
Bedroom
- Level: Main
- Dimensions: 9`4" x 10`8"
Other
- Level: Main
- Dimensions: 7`9" x 6`6"
Other
- Level: Basement
- Dimensions: 7`10" x 6`9"
Dining room
- Level: Main
- Dimensions: 10`2" x 6`4"
Kitchen
- Level: Main
- Dimensions: 12`3" x 10`9"
Kitchen
- Level: Basement
- Dimensions: 14`4" x 7`11"
Laundry
- Level: Basement
- Dimensions: 10`10" x 7`2"
Living room
- Level: Main
- Dimensions: 11`5" x 16`9"
Heating
- High Efficiency, Forced Air, Natural Gas
Cooling
- None
Appliances
- Included: Dishwasher, Refrigerator, Stove(s), Washer/Dryer
- Laundry: In Basement
Features
- See Remarks
- Flooring: Vinyl
- Basement: Full
- Has fireplace: No
Interior area
- Total interior livable area: 1,063 sqft
Property
Parking
- Total spaces: 3
- Parking features: Double Garage Detached
- Garage spaces: 2
Features
- Levels: One
- Stories: 1
- Patio & porch: Deck
- Exterior features: Private Yard
- Fencing: Fenced
- Frontage length: 12.10M 39`8"
Lot
- Size: 3,920 Square Feet
- Features: Back Lane, Back Yard, Front Yard
Details
- Parcel number: 112591505
- Zoning: R-C1
Construction
Type & style
- Home type: SingleFamily
- Architectural style: Bungalow
- Property subtype: Single Family Residence
Materials
- Metal Siding, Wood Frame
- Foundation: Concrete Perimeter
- Roof: Asphalt Shingle
Condition
- New construction: No
- Year built: 1978
Community & HOA
Community
- Features: Park, Playground
- Subdivision: Temple
HOA
- Has HOA: No
Location
- Region: Calgary
Financial & listing details
- Price per square foot: C$517/sqft
- Date on market: 11/3/2026
- Inclusions: n/a
Price history
Price history is unavailable.
Public tax history
Tax history is unavailable.
Climate risks
Neighborhood: Temple
Nearby schools
GreatSchools rating
No schools nearby
We couldn't find any schools near this home.


Similar homes
- C$559,9005 bd3 ba1.1k sqft139 W Whitlock Close NE, Calgary, AB T1Y 4X2For Sale
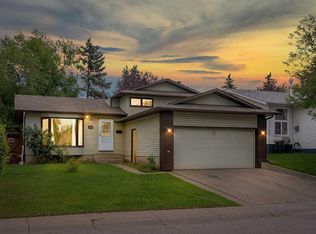 MLS ID #A2356547, Manraj Samra, Associate, Maxvalue Realty Ltd.. courtesy of Pillar9 System
- C$549,9885 bd3 ba1k sqft5627 N Temple Dr NE, Calgary, AB T1Y 3R7For Sale
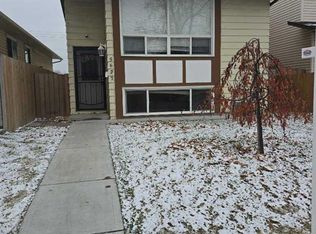 MLS ID #A2355335, Dan Sidhu, Broker, Maxvalue Realty Ltd.. courtesy of Pillar9 System
- C$509,9004 bd4 ba1.4k sqft76 W Templemont Cir NE, Calgary, AB T1Y 5A9For Sale
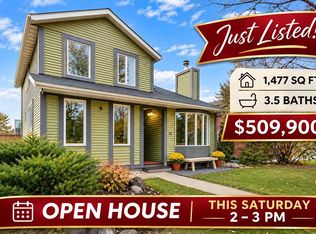 MLS ID #A2352646, Sheryl Thompson, Associate, Real Estate Professionals Inc.. courtesy of Pillar9 System
- C$580,0004 bd3 ba1.3k sqft636 W Whitehorn Way NE, Calgary, AB T1Y 1Y4For Sale
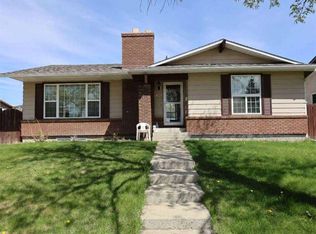 MLS ID #A2355934, Darya Pfund, Broker, Easy List Realty. courtesy of Pillar9 System
