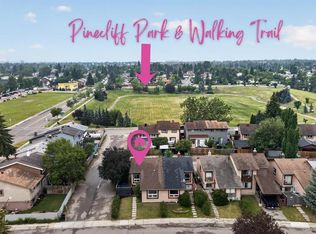
Opportunity, potential, and location come together on this spacious CORNER LOT. This detached home offers the kind of layout and potential that investors, renovators, and buyers with vision are always searching for. With NEW QUARTZ COUNTERTOPS in the kitchen, a NEW ROOF, and a NEW FENCE already completed, there's a great foundation to build on while adding your own personal touch. Inside, the functional layout is filled with natural light, featuring welcoming living and dining spaces and a bright kitchen with updated QUARTZ COUNTERTOPS. The SUN ROOM is a standout feature, offering the perfect space to relax, entertain, or enjoy your morning coffee year-round. Upstairs, you'll find 3 comfortable bedrooms and a practical family-friendly layout, while the lower level offers an additional bedroom, recreation space, storage, and an additional shower. Outside, the large CORNER LOT provides added privacy, mature landscaping, and plenty of room to enjoy. Whether you're looking for an investment property, renovation project, or a DETACHED HOME with room to build equity, this property is full of opportunity.
For sale
C$375,000
56 N Pinecliff Close NE, Calgary, AB T1Y 4N5
4beds
1,119sqft
Single Family Residence
Built in 1979
2,613 Square Feet Lot
$-- Zestimate®
C$335/sqft
C$-- HOA
What's special
Corner lotNew roofNew fencePractical family-friendly layoutMature landscaping
- 86 days
- 75
- 6
Zillow last checked:
Listing updated:
Listed by:
Crystal Jepp, Associate,
Royal Lepage Benchmark,
Jenna Leigh Bole, Associate,
Royal Lepage Benchmark
Source: courtesy of Pillar9 System,MLS®#: A2333069 Originating MLS®#: Calgary
Originating MLS®#: CalgaryFacts & features
Interior
Bedrooms & bathrooms
- Bedrooms: 4
- Bathrooms: 2
- Full bathrooms: 1
- 1/2 bathrooms: 1
Bedroom
- Level: Upper
- Dimensions: 8`8" x 11`7"
Bedroom
- Level: Upper
- Dimensions: 8`10" x 8`2"
Other
- Level: Upper
- Dimensions: 10`11" x 15`4"
Bedroom
- Level: Basement
- Dimensions: 7`5" x 10`10"
Other
- Level: Main
- Dimensions: 0`0" x 0`0"
Other
- Level: Upper
Dining room
- Level: Main
- Dimensions: 9`8" x 8`3"
Game room
- Level: Basement
- Dimensions: 10`4" x 15`1"
Kitchen
- Level: Main
- Dimensions: 9`10" x 11`7"
Living room
- Level: Main
- Dimensions: 10`11" x 18`7"
Other
- Level: Main
- Dimensions: 15`9" x 8`7"
Heating
- Forced Air
Cooling
- None
Appliances
- Included: Electric Range, Electric Stove, Refrigerator, Washer/Dryer
- Laundry: In Basement
Features
- Quartz Counters
- Flooring: Carpet, Laminate
- Windows: Window Coverings
- Basement: Full
- Number of fireplaces: 1
- Fireplace features: Family Room, Wood Burning
Interior area
- Total interior livable area: 1,119 sqft
- Finished area above ground: 1,119
- Finished area below ground: 529
Video & virtual tour
Property
Parking
- Total spaces: 1
- Parking features: Carport
- Carport spaces: 1
Features
- Levels: Two,2 Storey
- Stories: 1
- Patio & porch: Deck
- Exterior features: Private Yard
- Fencing: Fenced
- Frontage length: 9.75M 32`0"
Lot
- Size: 2,613 Square Feet
- Features: Back Lane, Back Yard, Corner Lot
Details
- Parcel number: 112011405
- Zoning: M-C1 d75
Construction
Type & style
- Home type: SingleFamily
- Property subtype: Single Family Residence
Materials
- Stucco, Wood Frame
- Foundation: Concrete Perimeter
- Roof: Asphalt Shingle
Condition
- New construction: No
- Year built: 1979
Community & HOA
Community
- Features: Park, Playground, Sidewalks, Tennis Court(s)
- Subdivision: Pineridge
HOA
- Has HOA: No
Location
- Region: Calgary
Financial & listing details
- Price per square foot: C$335/sqft
- Date on market: 7/31/2026
- Inclusions: N/A
Price history
Price history is unavailable.
Public tax history
Tax history is unavailable.
Climate risks
Neighborhood: Pineridge
Nearby schools
GreatSchools rating
No schools nearby
We couldn't find any schools near this home.
- C$366,0003 bd2 ba1.1k sqft40 N Pinecliff Close NE, Calgary, AB T1Y4N5For Sale

- C$314,9002 bd2 ba812 sqft179 E Pinecliff Close NE, Calgary, AB T1Y4N4For Sale
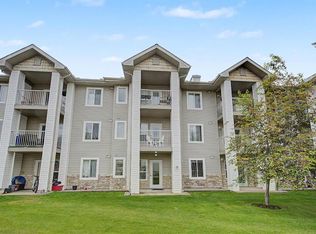
- C$179,9001 bd1 ba677 sqft6818 Pinecliff Grv NE #3337, Calgary, AB T1Y7L2For Sale

- C$149,9001 bd1 ba675 sqft6818 NW Pinecliff Grv NE #3129, Calgary, AB T1Y7L2For Sale
Similar homes
- C$384,9004 bd2 ba1.2k sqft56 E Templeridge Cres NE, Calgary, AB T1Y 4M4For Sale
 MLS ID #A2353974, Shikhar Sood, Associate, Prep Ultra Realty Ltd.. courtesy of Pillar9 System
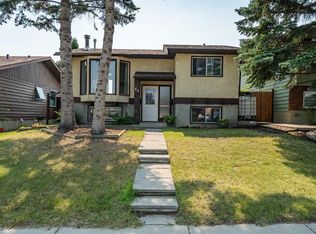
 - C$395,0004 bd2 ba811 sqft84 N Templehill Dr NE, Calgary, AB T1Y 4C3For Sale
 MLS ID #A2340169, Barb Desautels, Associate, Cir Realty. courtesy of Pillar9 System
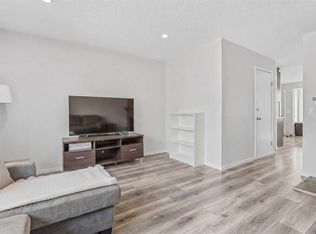
 - C$399,0004 bd3 ba1k sqft84 E Falconridge Pl NE, Calgary, AB T3J 1A6For Sale
 MLS ID #A2332340, Kice Tanha, Associate, Century 21 Bravo Realty. courtesy of Pillar9 System
 - C$359,9002 bd2 ba819 sqft4227 E 49th St NE, Calgary, AB T1Y 4T6For Sale
 MLS ID #A2336973, Eman Chebli, Associate, Royal Lepage Benchmark. courtesy of Pillar9 System
