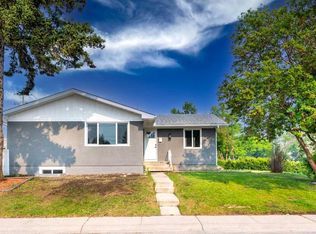
TWO DETACHED GARAGES – DOUBLE & SINGLE!! 4 BEDROOMS!! 2 FULL BATHROOMS!! 1,900+ SQ FT OF TOTAL LIVING SPACE!! SEPARATE ENTRANCE TO BASEMENT!! Welcome to this home in the established community of Marlborough NE! Step inside to a bright and inviting living room featuring large windows that bring in plenty of natural light. The main floor offers a functional kitchen with beautiful cabinetry, a dining area, and a practical layout for everyday living. Completing this level are 3 good-sized bedrooms and a 4-piece bathroom. Heading downstairs, the basement features a separate entrance, a spacious recreation room perfect for entertaining or family gatherings, an additional bedroom, a 3-piece bathroom, and a dedicated laundry area. One of the standout features of this property is the TWO DETACHED GARAGES at the rear – a double detached garage and a separate single detached garage, offering plenty of room for parking, storage, or workshop space. Located in Marlborough NE, this home offers convenient access to schools, parks, shopping, public transit, and major roadways. With 4 bedrooms, 2 full bathrooms, a separate basement entrance, and exceptional garage space, this property has plenty to offer!
For sale
C$518,800
165 S Marbrooke Cir NE, Calgary, AB T2A 2W9
4beds
1,050sqft
Single Family Residence
Built in 1968
5,662 Square Feet Lot
$-- Zestimate®
C$494/sqft
C$-- HOA
What's special
Dining areaSeparate entrance to basementDedicated laundry area
- 3 hours
- 3
- 0
Zillow last checked:
Listing updated:
Listed by:
Gary Banipal, Associate,
Real Broker,
Sunny Banipal, Associate,
Real Broker
Source: courtesy of Pillar9 System,MLS®#: A2359529 Originating MLS®#: Calgary
Facts & features
Interior
Bedrooms & bathrooms
- Bedrooms: 4
- Bathrooms: 2
- Full bathrooms: 2
Bedroom
- Level: Main
- Dimensions: 12`4" x 8`1"
Other
- Level: Main
- Dimensions: 11`2" x 11`9"
Bedroom
- Level: Main
- Dimensions: 12`4" x 8`6"
Bedroom
- Level: Basement
- Dimensions: 10`10" x 12`10"
Other
- Level: Main
- Dimensions: 11`2" x 4`11"
Other
- Level: Basement
- Dimensions: 5`8" x 7`7"
Other
- Level: Basement
- Dimensions: 13`0" x 21`4"
Game room
- Level: Basement
- Dimensions: 13`3" x 22`8"
Kitchen
- Level: Main
- Dimensions: 11`1" x 16`3"
Living room
- Level: Main
- Dimensions: 13`10" x 19`11"
Heating
- Forced Air, Natural Gas
Cooling
- None
Appliances
- Included: Dishwasher, Dryer, Electric Stove, Range Hood, Refrigerator, Washer
- Laundry: In Basement
Features
- Open Floorplan, Pantry
- Flooring: Carpet, Hardwood
- Basement: Full
- Has fireplace: No
Interior area
- Total interior livable area: 1,050 sqft
- Finished area above ground: 1,050
- Finished area below ground: 901
Video & virtual tour
Property
Parking
- Total spaces: 3
- Parking features: Double Garage Detached, Single Garage Detached
- Garage spaces: 3
Features
- Levels: One
- Stories: 1
- Patio & porch: Other
- Exterior features: Other
- Fencing: Fenced
- Frontage length: 15.23M 50`0"
Lot
- Size: 5,662 Square Feet
- Features: Back Lane, Back Yard
Details
- Parcel number: 112640340
- Zoning: R-C1
Construction
Type & style
- Home type: SingleFamily
- Architectural style: Bungalow
- Property subtype: Single Family Residence
Materials
- Brick, Stucco, Vinyl Siding
- Foundation: Concrete Perimeter
- Roof: Asphalt Shingle
Condition
- New construction: No
- Year built: 1968
Community & HOA
Community
- Features: Sidewalks
- Subdivision: Marlborough
HOA
- Has HOA: No
Location
- Region: Calgary
Financial & listing details
- Price per square foot: C$494/sqft
- Date on market: 11/19/2026
- Inclusions: N/A
Price history
Price history is unavailable.
Public tax history
Tax history is unavailable.
Climate risks
Neighborhood: Malborough
Nearby schools
GreatSchools rating
No schools nearby
We couldn't find any schools near this home.

Similar homes
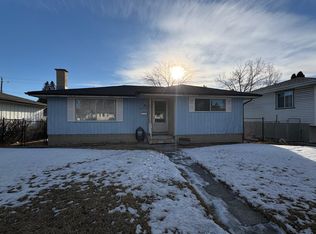
- C$549,9005 bd2 ba1.1k sqft235 N Forest Way SE, Calgary, AB T2A 5B5For Sale
 MLS ID #A2356631, Christopher Duffy, Associate, Re/Max First. courtesy of Pillar9 System
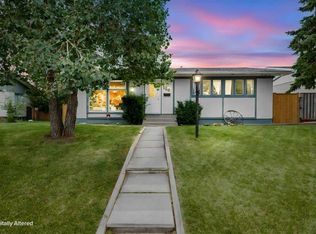
- C$499,9004 bd2 ba1.1k sqft6432 W Rundlehorn Dr NE, Calgary, AB T1Y 2B8For Sale
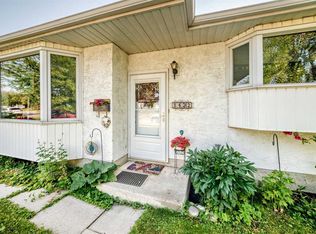 MLS ID #A2358258, Graham Brockway, Associate, First Place Realty. courtesy of Pillar9 System
- C$488,8884 bd2 ba896 sqft14 S Martindale Mews NE, Calgary, AB T3J 2V5For Sale
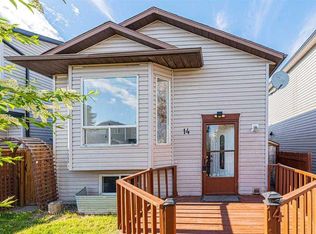 MLS ID #A2359392, Amarjit Cudail, Associate, Maxwell Gold. courtesy of Pillar9 System
- C$515,0003 bd2 ba1k sqft4919 N Marlborough Dr NE, Calgary, AB T2A 2Z4For Sale
 MLS ID #A2342658, Donna Delaney, Associate, Re/Max First. courtesy of Pillar9 System
