Welcome to this beautifully maintained 2-storey home situated directly across from Crossing Park School, a park, and playground in the highly desirable community of Martindale. Offering total 4 bedrooms and 3.5 bathrooms, including a fully finished basement completed with a bedroom, den, full bathroom, kitchen and spacious family room, it is currently rented. The bright and functional main floor boasts a welcoming living room, dining area, well appointed kitchen with oak cabinetry, convenient main floor laundry, and quality finishes throughout. Step outside to enjoy the sunny south-facing backyard with a fire pit, perfect for entertaining family and friends. Conveniently located just minutes from the Genesis Centre, Martindale C-Train Station, Superstore, FreshCo, shopping plazas, restaurants, banks, schools and major roadways including Metis Trail and Stoney Trail, this home offers exceptional convenience for everyday living. Whether you are a growing family or an investor, this is a fantastic opportunity to own a move in ready home in one of Calgary’s most convenient and family-friendly communities. Don’t miss your chance to make it yours. Book your showing today!
For sale
C$524,999
35 N Martin Crossing Park NE, Calgary, AB T3J 3N6
4beds
1,290sqft
Single Family Residence
Built in 1996
3,484 Square Feet Lot
$-- Zestimate®
C$407/sqft
C$-- HOA
What's special
Dining areaConvenient main floor laundryQuality finishes throughout
- 83 days
- 9
- 0
Zillow last checked:
Listing updated:
Listed by:
Sandeep Sidhu, Associate,
Lpt Realty,
Kulwinder Gill, Associate,
Lpt Realty
Source: courtesy of Pillar9 System,MLS®#: A2333208 Originating MLS®#: Calgary
Originating MLS®#: CalgaryFacts & features
Interior
Bedrooms & bathrooms
- Bedrooms: 4
- Bathrooms: 3
- Full bathrooms: 2
- 1/2 bathrooms: 1
Other
- Level: Second
- Dimensions: 11`11" x 12`9"
Bedroom
- Level: Second
- Dimensions: 11`2" x 10`3"
Bedroom
- Level: Second
- Dimensions: 12`3" x 8`11"
Bedroom
- Level: Basement
- Dimensions: 11`5" x 7`10"
Other
- Level: Main
- Dimensions: 2`10" x 7`5"
Other
- Level: Second
- Dimensions: 4`11" x 8`8"
Other
- Level: Basement
- Dimensions: 4`3" x 7`10"
Den
- Level: Basement
- Dimensions: 12`7" x 10`8"
Dining room
- Level: Main
- Dimensions: 7`10" x 11`0"
Other
- Level: Basement
- Dimensions: 6`5" x 8`0"
Kitchen
- Level: Main
- Dimensions: 8`10" x 8`5"
Kitchen
- Level: Basement
- Dimensions: 2`11" x 10`8"
Laundry
- Level: Main
- Dimensions: 8`6" x 6`2"
Living room
- Level: Main
- Dimensions: 13`6" x 15`4"
Living room
- Level: Basement
- Dimensions: 11`5" x 13`8"
Heating
- Forced Air
Cooling
- None
Appliances
- Included: Dishwasher, Electric Stove, Garage Control(s), Range Hood, Refrigerator
- Laundry: Main Level
Features
- Quartz Counters
- Flooring: Carpet, Linoleum, Tile
- Windows: Window Coverings
- Basement: Full
- Has fireplace: No
Interior area
- Total interior livable area: 1,290 sqft
Property
Parking
- Total spaces: 2
- Parking features: Double Garage Attached
- Attached garage spaces: 2
Features
- Levels: Two,2 Storey
- Stories: 1
- Patio & porch: None
- Exterior features: Fire Pit
- Fencing: Fenced
- Frontage length: 9.80M 32`2"
Lot
- Size: 3,484 Square Feet
- Features: Back Lane, Landscaped, Level, Rectangular Lot
Details
- Parcel number: 112682220
- Zoning: R-CG
Construction
Type & style
- Home type: SingleFamily
- Property subtype: Single Family Residence
Materials
- Brick, Vinyl Siding, Wood Frame
- Foundation: Concrete Perimeter
- Roof: Asphalt Shingle
Condition
- New construction: No
- Year built: 1996
Community & HOA
Community
- Features: Park, Playground
- Subdivision: Martindale
HOA
- Has HOA: No
Location
- Region: Calgary
Financial & listing details
- Price per square foot: C$407/sqft
- Date on market: 7/30/2026
- Inclusions: none
Price history
Price history is unavailable.
Public tax history
Tax history is unavailable.
Climate risks
Neighborhood: Martindale
Nearby schools
GreatSchools rating
No schools nearby
We couldn't find any schools near this home.
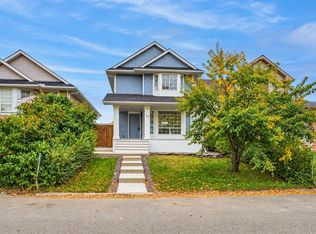
- C$594,9004 bd4 ba1.3k sqft73 N Martinridge Cres NE, Calgary, AB T3J3M4For Sale
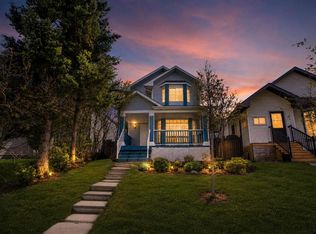
- C$565,0005 bd4 ba1.3k sqft51 N Martinridge Grv NE, Calgary, AB T3J3M2For Sale
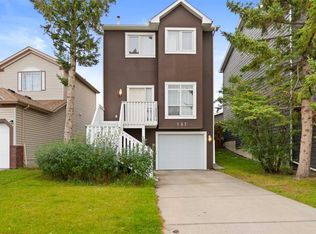
- C$460,0003 bd3 ba1.6k sqft137 W Martinpark Way NE, Calgary, AB T3J3M8For Sale
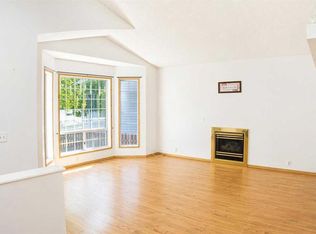
- C$435,0003 bd2 ba988 sqft16 E Martinridge Way NE, Calgary, AB T3J3C8For Sale
Similar homes
- C$524,9005 bd3 ba1k sqft11 N Martin Crossing Rise NE, Calgary, AB T3J 3N8For Sale
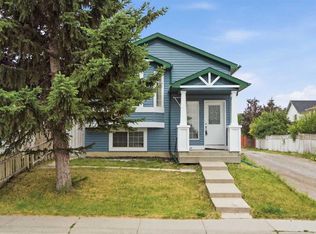 MLS ID #A2334927, Happe Dhillon, Associate, Re/Max Crown. courtesy of Pillar9 System
 - C$499,0004 bd2 ba1k sqft5036 S Martin Crossing Dr NE, Calgary, AB T3J 4H8For Sale
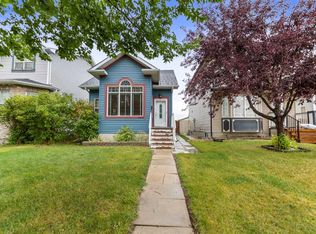 MLS ID #A2330470, Amrinder Singh, Associate, Skairise Realty. courtesy of Pillar9 System
 - C$529,9005 bd3 ba993 sqft92 S Martinwood Rd NE, Calgary, AB T3J 3H6For Sale
 MLS ID #A2332219, Gayatri Sharma, Associate, Maxwell Central. courtesy of Pillar9 System
 - C$575,0005 bd3 ba1k sqft28 W Martinridge Rd NE, Calgary, AB T3J 3L4For Sale
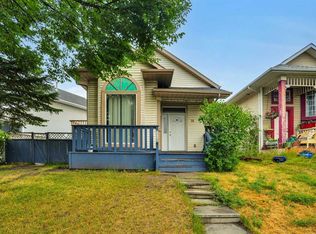 MLS ID #A2337907, Satwinder Lombsar, Associate, Urban-Realty.Ca. courtesy of Pillar9 System
