Welcome to 119 Taravista Drive a meticulously maintained bi-level home nestled in the vibrant community of Taradale. This beautifully upgraded property boasts a well-thought-out layout, featuring 3 spacious bedrooms on the upper level, 2 full baths including a generous primary retreat with an ensuite and walk-in closet. Enjoy modern touches throughout with elegant granite countertops in both the kitchen and bathrooms. The fully developed basement offers 2 additional bedrooms, Full bath, kitchen, Family Room, laundry, and a separate entry, making it ideal for many possibilities. Outside, you'll find a double car garage at the rear, providing ample parking. Conveniently located near schools, shopping centers, bus stands, the YMCA recreational center, and Saddletown train station. Plus, it’s just minutes from the Calgary Airport. This home is perfect for those seeking comfort and convenience in a thriving neighborhood.
For sale
C$554,900
119 Taravista Dr NE, Calgary, AB T3J 4T2
5beds
1,112sqft
Single Family Residence
Built in 2001
3,049 Square Feet Lot
$-- Zestimate®
C$499/sqft
C$-- HOA
What's special
Fully developed basementAmple parking
- 91 days |
- 3 |
- 0 |
Zillow last checked:
Listing updated:
Listed by:
Sukhchan Dhillon, Associate,
Five Star Realty
Source: courtesy of Pillar9 System,MLS®#: A2305731 Originating MLS®#: Calgary
Originating MLS®#: CalgaryFacts & features
Interior
Bedrooms & bathrooms
- Bedrooms: 5
- Bathrooms: 3
- Full bathrooms: 3
Other
- Level: Main
- Dimensions: 16`8" x 13`1"
Bedroom
- Level: Main
- Dimensions: 11`5" x 11`2"
Bedroom
- Level: Main
- Dimensions: 11`9" x 9`8"
Other
- Level: Basement
- Dimensions: 14`11" x 12`0"
Bedroom
- Level: Basement
- Dimensions: 12`10" x 8`7"
Other
- Level: Main
- Dimensions: 8`10" x 5`0"
Other
- Level: Basement
- Dimensions: 10`5" x 5`0"
Other
- Level: Main
- Dimensions: 9`5" x 5`0"
Dining room
- Level: Main
- Dimensions: 11`9" x 8`4"
Foyer
- Level: Main
- Dimensions: 9`11" x 3`2"
Kitchen
- Level: Main
- Dimensions: 11`9" x 7`2"
Other
- Level: Basement
- Dimensions: 10`10" x 8`10"
Laundry
- Level: Basement
- Dimensions: 9`7" x 9`0"
Living room
- Level: Basement
- Dimensions: 17`3" x 14`0"
Living room
- Level: Main
- Dimensions: 12`3" x 12`8"
Storage
- Level: Basement
- Dimensions: 8`9" x 6`4"
Storage
- Level: Basement
- Dimensions: 9`4" x 4`4"
Walk in closet
- Level: Main
- Dimensions: 4`11" x 4`0"
Heating
- Central, Forced Air, Natural Gas
Cooling
- None
Appliances
- Included: Dishwasher, Dryer, Electric Stove, Refrigerator, Washer
- Laundry: In Basement
Features
- Closet Organizers, Granite Counters, No Animal Home, No Smoking Home, Separate Entrance, Walk-In Closet(s)
- Windows: Vinyl Windows, Window Coverings
- Basement: Full
- Has fireplace: No
Interior area
- Total interior livable area: 1,112 sqft
- Finished area above ground: 1,112
Property
Parking
- Total spaces: 2
- Parking features: Double Garage Detached
- Garage spaces: 2
Features
- Levels: One,Bi-Level
- Stories: 1
- Patio & porch: Front Porch
- Exterior features: None
- Fencing: Fenced
- Frontage length: 7.95M 26`1"
Lot
- Size: 3,049 Square Feet
- Features: Rectangular Lot
Details
- Parcel number: 101808009
- Zoning: R-1
Construction
Type & style
- Home type: SingleFamily
- Property subtype: Single Family Residence
Materials
- Vinyl Siding
- Foundation: Concrete Perimeter
- Roof: Asphalt Shingle
Condition
- New construction: No
- Year built: 2001
Community & HOA
Community
- Features: Park, Playground, Street Lights
- Subdivision: Taradale
HOA
- Has HOA: No
Location
- Region: Calgary
Financial & listing details
- Price per square foot: C$499/sqft
- Date on market: 4/30/2026
- Inclusions: N/A
Sukhchan Dhillon, Associate
Sukhchan Dhillon, Associate
(403) 271-4000
By pressing Contact Agent, you agree that the real estate professional identified above may call/text you about your search, which may involve use of automated means and pre-recorded/artificial voices. You don't need to consent as a condition of buying any property, goods, or services. Message/data rates may apply. You also agree to our Terms of Use. Zillow does not endorse any real estate professionals. We may share information about your recent and future site activity with your agent to help them understand what you're looking for in a home.
Price history
Price history is unavailable.
Public tax history
Tax history is unavailable.
Climate risks
Neighborhood: Taradale
Nearby schools
GreatSchools rating
No schools nearby
We couldn't find any schools near this home.
- C$--3 bd2 ba1k sqft115 Taravista Dr NE, Calgary, AB T3J4T2Off Market
- C$--5 bd4 ba-- sqft439 Taracove Estate Dr NE, Calgary, AB T3J4S8Off Market
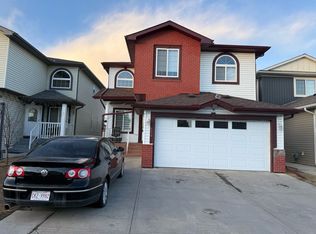
- C$549,9994 bd3 ba1.2k sqft50 W Tarawood Ln NE, Calgary, AB T3J4S9For Sale

- C$370,0004 bd3 ba1k sqft111 Tarawood Ln NE #2204, Calgary, AB T3J0C1For Sale
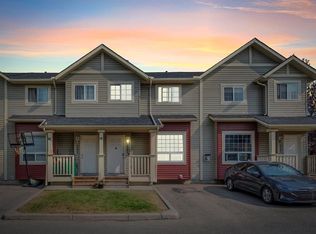
- C$779,9005 bd4 ba2k sqft300 S Taracove Estate Dr NE, Calgary, AB T3J4R5For Sale
- C$319,9004 bd3 ba1.1k sqft111 S Tarawood Ln NE #204, Calgary, AB T3J0C1For Sale
- C$749,0008 bd4 ba2k sqft308 E Taracove Estate Dr NE, Calgary, AB T3J5A1For Sale
- C$319,8884 bd3 ba1.1k sqft111 E Tarawood Ln NE #2102, Calgary, AB T3J0G9For Sale
Similar homes
- C$560,0006 bd3 ba1.2k sqft216 W Taracove Rd NE, Calgary, AB T3J 5A2For Sale
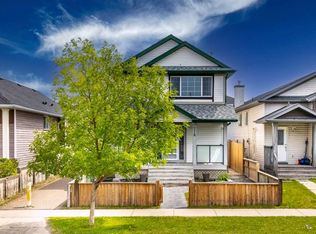 MLS ID #A2320883, Preeti Pawar, Associate, Exp Realty. courtesy of Pillar9 System
 - C$549,0004 bd4 ba1.3k sqft59 E Taravista St NE, Calgary, AB T3J 4P1For Sale
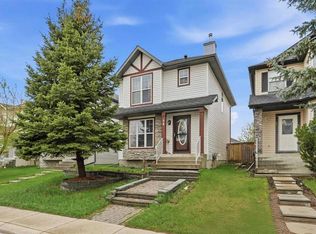 MLS ID #A2313729, Alain Alviar, Associate, Exp Realty. courtesy of Pillar9 System
 - C$549,9994 bd4 ba1.3k sqft8474 E Saddleridge Dr NE, Calgary, AB T3J 5H8For Sale
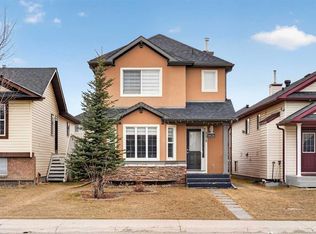 MLS ID #A2331727, Avtar Singh, Associate, Lpt Realty. courtesy of Pillar9 System
 - C$549,9994 bd3 ba1.1k sqft66 W Martin Crossing Close NE, Calgary, AB T3J 3S2For Sale
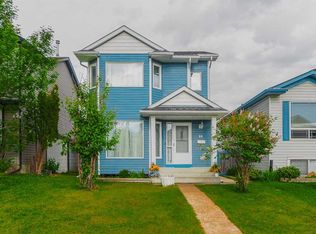 MLS ID #A2321908, Sandeep Sidhu, Associate, Lpt Realty. courtesy of Pillar9 System
 - C$550,0004 bd4 ba1.3k sqft269 W Tarington Close NE, Calgary, AB T3J 3Z2For SaleMLS ID #A2325779, Rachelle Blades, Associate, Cir Realty. courtesy of Pillar9 System
- C$619,9005 bd3 ba1.1k sqft20 N Saddlefield Rd NE, Calgary, AB T3J 4Z8For SaleMLS ID #A2324452, Aman Virk, Associate, Century 21 Bravo Realty. courtesy of Pillar9 System
- C$549,0005 bd2 ba1k sqft6087 N Martingrove Rd NE, Calgary, AB T3J 2S8For SaleMLS ID #A2319202, Peter Gill, Associate, Century 21 Bravo Realty. courtesy of Pillar9 System
- C$539,5003 bd3 ba1.1k sqft93 N Saddleback Rd NE, Calgary, AB T3J 4K5For SaleMLS ID #A2317260, Gurpreet Virdi, Associate, Cir Realty. courtesy of Pillar9 System
- C$549,9004 bd2 ba1.1k sqft311 N 72nd Ave NE, Calgary, AB T2K 0P1For SaleMLS ID #A2333446, Steven Wong, Associate, Realty Link. courtesy of Pillar9 System
- C$585,0004 bd4 ba1.5k sqft33 N Saddlecrest Close NE, Calgary, AB T3J 5B5For SaleMLS ID #A2327223, Jaskaran Singh Dhillon, Associate, Exp Realty. courtesy of Pillar9 System
- C$534,9005 bd2 ba1.6k sqft7237 W Laguna Way NE, Calgary, AB T1Y 7B9For SaleMLS ID #A2330677, Abe Elhage, Associate, Lpt Realty. courtesy of Pillar9 System
- C$499,0004 bd3 ba1.1k sqft111 S Martin Crossing Close NE, Calgary, AB T3J 3S2For SaleMLS ID #A2328519, Tushar Sharma, Associate, Creekside Realty. courtesy of Pillar9 System
- C$489,0004 bd2 ba837 sqft171 SW Saddlemont Cres NE, Calgary, AB T3J 4R6For SaleMLS ID #A2319007, Harman Powar, Associate, Century 21 Bravo Realty. courtesy of Pillar9 System
- C$536,9002 bd3 ba1k sqft67 E Saddlemead Grn NE, Calgary, AB T3J 4M8For SaleMLS ID #A2318593, Ian Pangilinan, Associate, Exp Realty. courtesy of Pillar9 System
- C$580,0006 bd4 ba1.4k sqft162 S Taradale Dr NE, Calgary, AB T3J 5G3For SaleMLS ID #A2292974, Hardeep Dhaliwal, Associate, Prep Ultra Realty Ltd.. courtesy of Pillar9 System
- C$499,9994 bd2 ba1.1k sqft7 E Falshire Close NE, Calgary, AB T3J 3A3For SaleMLS ID #A2330571, Ram Sund, Associate, Re/Max Real Estate (Mountain View). courtesy of Pillar9 System
- C$499,5004 bd2 ba1.4k sqft173 W Martin Crossing Cres NE, Calgary, AB T3J 3T1For SaleMLS ID #A2327437, Immy Gangji, Associate, Cir Realty. courtesy of Pillar9 System
- C$489,0005 bd2 ba972 sqft11 N Martinwood Rd NE, Calgary, AB T3J 3G6For SaleMLS ID #A2309678, Achalu Biri, Associate, Prep Realty Inc.. courtesy of Pillar9 System
- C$549,0004 bd3 ba1.3k sqft6979 N Laguna Way NE, Calgary, AB T1Y 6W5For SaleMLS ID #A2316513, Amninder Singh Parwal, Associate, Prep Ultra Realty Ltd.. courtesy of Pillar9 System
- C$569,9003 bd4 ba1.4k sqft91 E Saddlebrook Way NE, Calgary, AB T3J 5M8For SaleMLS ID #A2326030, Amandeep Singh, Associate, Century 21 Bravo Realty. courtesy of Pillar9 System
