Welcome to 311 72 Avenue NE, a beautifully renovated 4-bedroom, 2-bathroom bungalow offering modern finishes, functional living space, and exceptional versatility in the established community of Huntington Hills. This move-in-ready home features a separate entrance to the fully developed basement, making it ideal for extended family or future income potential. A thoughtfully redesigned staircase between the living room and bedroom area enhances the home's layout while maintaining the classic bungalow feel. Extensively updated throughout, the home showcases brand-new flooring, fresh paint, a new vanity in the main floor bathroom, stylish feature walls in the bedrooms, and a striking barn-style feature wall surrounding the fireplace that creates a warm and inviting focal point. The bright kitchen is equipped with new quartz countertops and brand-new stainless steel appliances, combining style with everyday functionality. Outside, you'll appreciate the double detached garage, providing secure parking and additional storage, along with a spacious yard perfect for relaxing, entertaining, or family activities. Conveniently located, this home offers quick access to Deerfoot Trail, Centre Street, and McKnight Boulevard for an easy commute. You'll also enjoy being within walking distance to Superstore and the Thornhill Aquatic & Recreation Centre, while T&T Supermarket, Safeway, restaurants, cafés, shopping, and public transit are all just minutes away. Families will appreciate the excellent selection of nearby schools, including Huntington Hills School (K–6), John G. Diefenbaker High School, St. Henry School, and several other public and Catholic schools. Parks, playgrounds, and Nose Hill Park are also close by, providing endless opportunities for outdoor recreation. Blending quality renovations, a functional layout, a separate basement entrance, and an outstanding location, this Huntington Hills bungalow is a fantastic opportunity to own a move-in-ready home in one of Calgary's most convenient neighbourhoods.
For sale
C$549,900
311 N 72nd Ave NE, Calgary, AB T2K 0P1
4beds
1,160sqft
Single Family Residence
Built in 1970
6,098 Square Feet Lot
$-- Zestimate®
C$474/sqft
C$-- HOA
What's special
Modern finishesFunctional living spaceThoughtfully redesigned staircaseBrand-new flooringFresh paintBright kitchenNew quartz countertops
- 24 days |
- 34 |
- 1 |
Zillow last checked:
Listing updated:
Listed by:
Steven Wong, Associate,
Realty Link
Source: courtesy of Pillar9 System,MLS®#: A2333446 Originating MLS®#: Calgary
Originating MLS®#: CalgaryFacts & features
Interior
Bedrooms & bathrooms
- Bedrooms: 4
- Bathrooms: 2
- Full bathrooms: 2
Other
- Level: Main
- Dimensions: 13`10" x 10`3"
Bedroom
- Level: Main
- Dimensions: 11`1" x 9`0"
Bedroom
- Level: Main
- Dimensions: 9`0" x 10`1"
Bedroom
- Level: Basement
- Dimensions: 16`4" x 12`4"
Other
- Level: Main
- Dimensions: 9`0" x 4`10"
Other
- Level: Basement
- Dimensions: 8`8" x 4`10"
Dining room
- Level: Main
- Dimensions: 8`1" x 9`4"
Other
- Level: Main
- Dimensions: 9`6" x 4`5"
Other
- Level: Main
- Dimensions: 7`0" x 3`8"
Flex space
- Level: Basement
- Dimensions: 13`4" x 11`8"
Other
- Level: Basement
- Dimensions: 18`10" x 10`7"
Game room
- Level: Basement
- Dimensions: 24`2" x 12`4"
Other
- Level: Main
- Dimensions: 12`6" x 14`11"
Living room
- Level: Main
- Dimensions: 19`3" x 12`1"
Pantry
- Level: Main
- Dimensions: 4`5" x 2`0"
Heating
- Forced Air, Natural Gas
Cooling
- None
Appliances
- Included: Dishwasher, Dryer, Range Hood, Refrigerator, Stove(s), Washer
- Laundry: In Basement
Features
- See Remarks
- Flooring: Tile
- Basement: Full
- Has fireplace: No
Interior area
- Total interior livable area: 1,160 sqft
- Finished area above ground: 1,160
- Finished area below ground: 865
Property
Parking
- Total spaces: 2
- Parking features: Double Garage Detached
- Garage spaces: 2
Features
- Levels: One
- Stories: 1
- Patio & porch: None
- Exterior features: None
- Fencing: Fenced
- Frontage length: 15.14M 49`8"
Lot
- Size: 6,098 Square Feet
- Features: Back Yard
Details
- Parcel number: 112265466
- Zoning: R-CG
Construction
Type & style
- Home type: SingleFamily
- Architectural style: Bungalow
- Property subtype: Single Family Residence
Materials
- Brick, Vinyl Siding
- Foundation: Concrete Perimeter
- Roof: Asphalt Shingle
Condition
- New construction: No
- Year built: 1970
Community & HOA
Community
- Features: Park, Playground, Street Lights
- Subdivision: Huntington Hills
HOA
- Has HOA: No
Location
- Region: Calgary
Financial & listing details
- Price per square foot: C$474/sqft
- Date on market: 7/30/2026
- Inclusions: none
Price history
Price history is unavailable.
Public tax history
Tax history is unavailable.
Climate risks
Neighborhood: Huntington Hills
Nearby schools
GreatSchools rating
No schools nearby
We couldn't find any schools near this home.
- C$685,0004 bd3 ba1.3k sqft180 S Huntford Rd NE, Calgary, AB T2K3Y9For Sale

- C$419,9005 bd2 ba1k sqft31 W Huntford Rd NE, Calgary, AB T2K3Y8For Sale
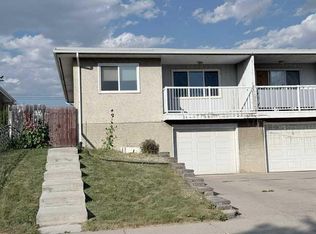
- C$468,0003 bd1 ba962 sqft99 W Huntford Rd NE, Calgary, AB T2K3Z1For Sale

- C$529,9004 bd3 ba1.1k sqft6839 E Huntridge Hl NE, Calgary, AB T2K4A1For Sale
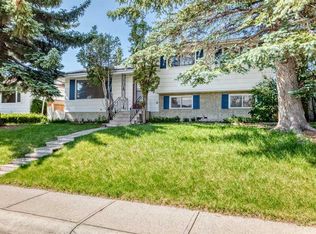
- C$--2 bd1 ba700 sqft6825 NW Centre St N #203, Calgary, AB T2K5C4Off Market
- C$529,9004 bd2 ba1.1k sqft7511 N Huntridge Cres NE, Calgary, AB T2K4C8For Sale
- C$695,0004 bd2 ba1k sqft12 W Huntwick Way NE, Calgary, AB T2K4H3For Sale
- C$--2 bd1 ba804 sqft412 Huntsville Cres NW, Calgary, AB T2K5E1Off Market
Similar homes
- C$529,9004 bd3 ba1.1k sqft6839 E Huntridge Hl NE, Calgary, AB T2K 4A1For SaleMLS ID #A2327673, Jean Buchanan, Associate, Re/Max Rocky View Real Estate. courtesy of Pillar9 System
- C$595,0003 bd2 ba1k sqft7935 E Huntwick Hl NE, Calgary, AB T2K 4G9For Sale
 MLS ID #A2335209, Justin Havre, Associate, Exp Realty. courtesy of Pillar9 System
 - C$549,9005 bd2 ba1k sqft632 W Foritana Rd SE, Calgary, AB T2A 2B9For Sale
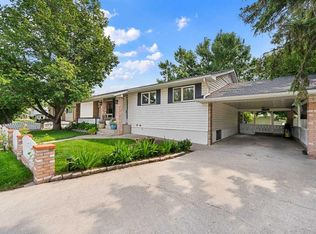 MLS ID #A2336324, Sarah Graham, Associate, 2% Realty. courtesy of Pillar9 System
 - C$514,8883 bd2 ba1k sqft32 Macewan Park Line NW, Calgary, AB T3K 3E8For Sale
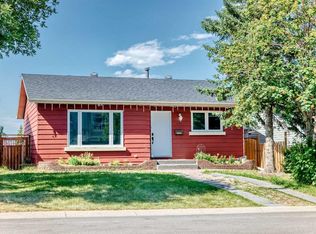 MLS ID #A2333588, Alexander Tumang, Associate, Re/Max First. courtesy of Pillar9 System
 - C$695,0004 bd2 ba1k sqft12 W Huntwick Way NE, Calgary, AB T2K 4H3For SaleMLS ID #A2308217, Sam Corea, Associate, Re/Max House Of Real Estate. courtesy of Pillar9 System
- C$550,0005 bd2 ba1k sqft1211 W Maitland Dr NE, Calgary, AB T2A 5K2For SaleMLS ID #A2336926, Huy Nguyen, Associate, Century 21 Argos Realty. courtesy of Pillar9 System
- C$479,9003 bd3 ba1.1k sqft11 N Bedford Dr NE, Calgary, AB T3K 1L2For SaleMLS ID #A2327391, Moe Jarrah, Associate, Century 21 Bravo Realty. courtesy of Pillar9 System
- C$604,9005 bd3 ba1.1k sqft1527 E 52nd St SE, Calgary, AB T2A 1T9For SaleMLS ID #A2339512, Rahim Damji, Broker, Propzap Realty. courtesy of Pillar9 System
- C$584,9995 bd2 ba947 sqft42 Rundlelawn Close NE, Calgary, AB T1Y 3J3For SaleMLS ID #A2337041, Jeremy Dinh, Associate, Exp Realty. courtesy of Pillar9 System
- C$559,0003 bd3 ba1.2k sqft267 S Covington Rd NE, Calgary, AB T3K 4G2For SaleMLS ID #A2324588, Amanda Trottier, Associate, Re/Max Key. courtesy of Pillar9 System
- C$524,9004 bd2 ba1k sqft71 SW Dalton Bay NW, Calgary, AB T3A 1H7For SaleMLS ID #A2336098, Reuben Noblet, Associate, Remax Innovations. courtesy of Pillar9 System
- C$574,9004 bd2 ba1.1k sqft6716 S 37th Ave NE, Calgary, AB T1Y 5E5For SaleMLS ID #A2329742, Melissa Kost, Associate Broker, Cir Realty. courtesy of Pillar9 System
- C$538,8805 bd2 ba1.1k sqft43 N Taraglen Rd NE, Calgary, AB T3J 2N8For SaleMLS ID #A2327550, Devon Huang, Associate, Cir Realty. courtesy of Pillar9 System
- C$539,9005 bd2 ba983 sqft6607 N Malvern Rd NE, Calgary, AB T2A 5C3For SaleMLS ID #A2335669, Jeremy Dinh, Associate, Exp Realty. courtesy of Pillar9 System
- C$539,9005 bd2 ba969 sqft80 W Pensville Rd SE, Calgary, AB T2A 4K5For SaleMLS ID #A2335025, Jeremy Dinh, Associate, Exp Realty. courtesy of Pillar9 System
- C$449,0004 bd2 ba950 sqft6329 W Centre St NW, Calgary, AB T2K 0V3For SaleMLS ID #A2322623, Richard Chau, Associate, Re/Max Realty Professionals. courtesy of Pillar9 System
- C$609,0004 bd4 ba1.7k sqft287 NW Harvest Oak Rise NE, Calgary, AB T3K 4V1For SaleMLS ID #A2331422, Yimeng Gong, Associate, Everest Realty And Property Management Corp.. courtesy of Pillar9 System
- C$509,9004 bd2 ba1k sqft251 E Erin Woods Dr SE, Calgary, AB T2B 2V8For SaleMLS ID #A2337046, Daniel Medina, Associate, Exp Realty. courtesy of Pillar9 System
- C$519,9004 bd3 ba1k sqft27 NE Dovercrest Way SE, Calgary, AB T2B 1X1For SaleMLS ID #A2333265, Brett Mote, Associate, Maxwell Capital Realty. courtesy of Pillar9 System
- C$568,0005 bd2 ba1k sqft2016 W 46th St SE, Calgary, AB T2B 1K6For SaleMLS ID #A2327991, Mark Neustaedter, Associate, Lpt Realty. courtesy of Pillar9 System
