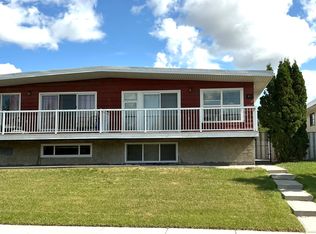
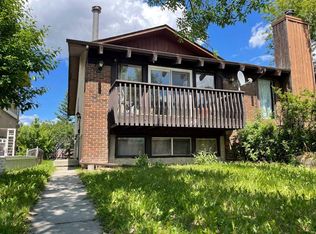
Welcome to this upgraded and remodel 1/2 duplex,Bi-Level style with single front attached garage. This home features main floor has a large bright & sunny living room, good size open oak kitchen cabinets combine with a dinning room and it has a door to a big front balcony. You also have 3 generous bedrooms and good size bathroom on the main floor as well. Basement developed with another 2 bedrooms and 4 piece bath. Electric panel has been upgraded to 100-amp panel, furnace replaced in 2010 and hot water tank in 2025. Great location within walking distance to Thorn Hill Public library, swimming pool, Murray Copot Arenas, Real Canadian Superstore, 3 schools and transit bus #3, #301, .. A must to see it. Don't miss out!
For sale
C$415,000
31 W Huntford Rd NE, Calgary, AB T2K 3Y8
5beds
1,055sqft
Semi Detached (Half Duplex)
Built in 1970
-- sqft lot
$-- Zestimate®
C$393/sqft
C$-- HOA
What's special
Single front attached garageBig front balconyGood size bathroom
- 55 days
- 40
- 1
Zillow last checked:
Listing updated:
Listed by:
John Vuong, Associate,
Re/Max House Of Real Estate
Source: courtesy of Pillar9 System,MLS®#: A2332760 Originating MLS®#: Calgary
Originating MLS®#: CalgaryFacts & features
Interior
Bedrooms & bathrooms
- Bedrooms: 5
- Bathrooms: 2
- Full bathrooms: 2
Other
- Level: Main
- Dimensions: 9`11" x 13`2"
Bedroom
- Level: Main
- Dimensions: 12`11" x 8`6"
Bedroom
- Level: Main
- Dimensions: 9`7" x 9`4"
Bedroom
- Level: Basement
- Dimensions: 9`0" x 11`5"
Bedroom
- Level: Basement
- Dimensions: 10`6" x 9`0"
Other
- Level: Main
- Dimensions: 7`7" x 8`3"
Other
- Level: Basement
- Dimensions: 5`9" x 9`5"
Other
- Level: Main
- Dimensions: 11`11" x 5`8"
Family room
- Level: Basement
- Dimensions: 12`10" x 10`8"
Other
- Level: Main
- Dimensions: 10`11" x 17`3"
Living room
- Level: Main
- Dimensions: 12`0" x 16`9"
Heating
- Forced Air, Natural Gas
Cooling
- None
Appliances
- Included: Dishwasher, Dryer, Electric Stove, Range Hood, Refrigerator, Washer
- Laundry: In Basement
Features
- See Remarks
- Flooring: Ceramic Tile, Laminate, Linoleum
- Windows: Window Coverings
- Basement: Full
- Has fireplace: No
- Common walls with other units/homes: 1 Common Wall
Interior area
- Total interior livable area: 1,055 sqft
- Finished area above ground: 1,055
- Finished area below ground: 590
Property
Parking
- Total spaces: 2
- Parking features: Garage Door Opener, Single Garage Attached
- Attached garage spaces: 1
- Has uncovered spaces: Yes
Features
- Levels: Bi-Level
- Stories: 1
- Patio & porch: Balcony(s)
- Exterior features: Balcony
- Pool features: Community
- Fencing: Fenced
- Frontage length: 9.74M 32`0"
Lot
- Size: 3,484 Square Feet
- Features: Back Lane, Back Yard, Landscaped, Rectangular Lot
Details
- Parcel number: 112076412
- Zoning: R-CG
Construction
Type & style
- Home type: MultiFamily
- Property subtype: Semi Detached (Half Duplex)
- Attached to another structure: Yes
Materials
- Wood Frame
- Foundation: Concrete Perimeter
- Roof: Tar/Gravel
Condition
- New construction: No
- Year built: 1970
Community & HOA
Community
- Features: Playground, Sidewalks
- Subdivision: Huntington Hills
HOA
- Has HOA: No
Location
- Region: Calgary
Financial & listing details
- Price per square foot: C$393/sqft
- Date on market: 7/28/2026
- Inclusions: Fridge in basement
Price history
Price history is unavailable.
Public tax history
Tax history is unavailable.
Climate risks
Neighborhood: Huntington Hills
Nearby schools
GreatSchools rating
No schools nearby
We couldn't find any schools near this home.
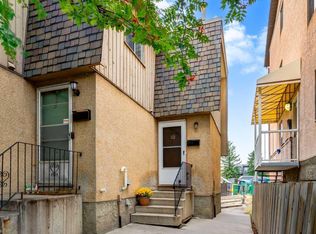

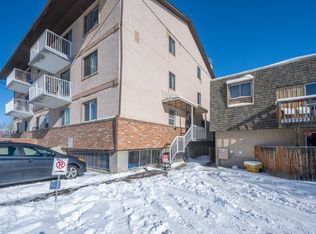
Similar homes
- C$399,9005 bd2 ba1k sqft8329 E Centre St NW, Calgary, AB T3K 1J6For Sale
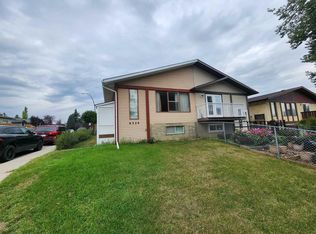 MLS ID #A2344588, Rick Qi, Associate, Century 21 Bravo Realty. courtesy of Pillar9 System
 - C$419,8685 bd2 ba918 sqft153 S Bergen Cres NW, Calgary, AB T3K 1J2For Sale
 MLS ID #A2328190, Harry Geng, Broker, Metro Benchmark Real Estate Ltd.. courtesy of Pillar9 System
 - C$440,0005 bd2 ba1k sqft13 E Bernard Dr NW, Calgary, AB T3K 2B4For Sale
 MLS ID #A2337917, Godwin Osaghae, Broker, D Gees Realty Inc.. courtesy of Pillar9 System
 - C$449,0004 bd3 ba1.2k sqft75 W Covepark Sq NE, Calgary, AB T3K 5W9For Sale
 MLS ID #A2342341, Kristy Fa, Broker, Ymk Real Estate & Management Inc.. courtesy of Pillar9 System
