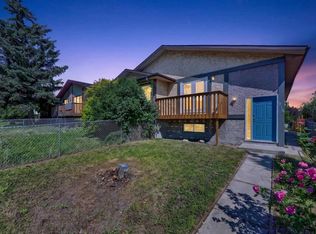
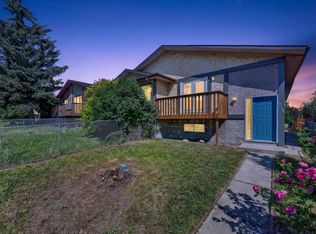
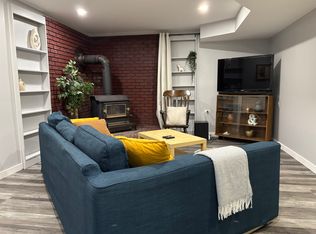
Welcome to a beautifully renovated bungalow opportunity in a desirable NW community of Bedlington Heights, excellent location offering exceptional value for homeowners and investors alike. This move-in-ready home features 5 bedrooms, 2 full bathrooms, and a fully finished basement with an illegal suite and separate entrance. The main floor showcases a bright and inviting layout with fresh paint, new flooring throughout, and an abundance of natural light. The spacious living area flows seamlessly into the kitchen and dining space, creating an ideal setting for everyday living and entertaining. Three well-sized bedrooms and a full bathroom complete the main level. The fully finished basement offers excellent flexibility with its separate entrance, additional bedrooms, full bathroom, and independent living space—perfect for extended family, guests, or potential rental income. Outside, you’ll find a generous yard with plenty of room for outdoor enjoyment, gardening, or future development opportunities. Ideally located close to schools, parks, shopping, public transit, and major roadways, this property combines comfort, convenience, and investment potential. Whether you’re a first-time buyer, growing family, or savvy investor, this newly updated home is a fantastic opportunity in a desirable NW Calgary location. Don’t miss your chance to own this versatile property—book your private showing today!
For sale
C$470,000
13 E Bernard Dr NW, Calgary, AB T3K 2B4
5beds
1,010sqft
Semi Detached (Half Duplex)
Built in 1981
-- sqft lot
$-- Zestimate®
C$465/sqft
C$-- HOA
What's special
Beautifully renovated bungalowFully finished basementSeparate entranceBright and inviting layoutFresh paintNew flooring throughoutAbundance of natural light
- 14 hours |
- 11 |
- 0 |
Zillow last checked:
Listing updated:
Listed by:
Godwin Osaghae, Broker,
D Gees Realty Inc.
Source: courtesy of Pillar9 System,MLS®#: A2332460 Originating MLS®#: Calgary
Originating MLS®#: CalgaryFacts & features
Interior
Bedrooms & bathrooms
- Bedrooms: 5
- Bathrooms: 2
- Full bathrooms: 2
Other
- Level: Main
- Dimensions: 12`6" x 10`5"
Bedroom
- Level: Main
- Dimensions: 10`6" x 7`11"
Bedroom
- Level: Main
- Dimensions: 8`5" x 12`7"
Bedroom
- Level: Basement
- Dimensions: 8`11" x 8`9"
Bedroom
- Level: Basement
- Dimensions: 13`1" x 10`6"
Other
- Level: Main
- Dimensions: 4`11" x 8`11"
Other
- Level: Basement
- Dimensions: 8`10" x 5`5"
Dining room
- Level: Main
- Dimensions: 6`11" x 9`4"
Foyer
- Level: Main
- Dimensions: 5`0" x 3`11"
Kitchen
- Level: Main
- Dimensions: 5`5" x 10`11"
Kitchen
- Level: Basement
- Dimensions: 11`8" x 10`7"
Laundry
- Level: Basement
- Dimensions: 6`9" x 11`8"
Living room
- Level: Main
- Dimensions: 12`11" x 14`3"
Living room
- Level: Basement
- Dimensions: 11`10" x 18`1"
Heating
- Forced Air
Cooling
- None
Appliances
- Included: Dishwasher, Dryer, Electric Stove, Microwave, Refrigerator, Washer
- Laundry: In Basement
Features
- Granite Counters, Separate Entrance
- Flooring: Carpet, Ceramic Tile, Vinyl
- Basement: Full
- Has fireplace: No
- Common walls with other units/homes: 1 Common Wall
Interior area
- Total interior livable area: 1,010 sqft
Property
Parking
- Total spaces: 2
- Parking features: Off Street, Stall
Features
- Levels: One
- Stories: 1
- Patio & porch: Deck
- Exterior features: Other
- Fencing: Fenced
- Frontage length: 8.08M 26`6"
Lot
- Size: 3,049 Square Feet
- Features: Back Lane, Back Yard, Rectangular Lot
Details
- Parcel number: 112167092
- Zoning: R-CG
Construction
Type & style
- Home type: MultiFamily
- Architectural style: Bungalow
- Property subtype: Semi Detached (Half Duplex)
- Attached to another structure: Yes
Materials
- Brick, Concrete, Stone, Vinyl Siding, Wood Frame
- Foundation: Concrete Perimeter
- Roof: Asphalt Shingle
Condition
- New construction: No
- Year built: 1981
Community & HOA
Community
- Features: Park, Playground, Sidewalks, Street Lights
- Subdivision: Beddington Heights
HOA
- Has HOA: No
Location
- Region: Calgary
Financial & listing details
- Price per square foot: C$465/sqft
- Date on market: 7/30/2026
- Inclusions: NA
Godwin Osaghae, Broker
Godwin Osaghae, Broker
(587) 777-0097
By pressing Contact Agent, you agree that the real estate professional identified above may call/text you about your search, which may involve use of automated means and pre-recorded/artificial voices. You don't need to consent as a condition of buying any property, goods, or services. Message/data rates may apply. You also agree to our Terms of Use. Zillow does not endorse any real estate professionals. We may share information about your recent and future site activity with your agent to help them understand what you're looking for in a home.
Price history
Price history is unavailable.
Public tax history
Tax history is unavailable.
Climate risks
Neighborhood: Beddington Heights
Nearby schools
GreatSchools rating
No schools nearby
We couldn't find any schools near this home.
- C$500,0005 bd2 ba1k sqft218 S Bermuda Dr NW, Calgary, AB T3K2A9For Sale
- C$500,0005 bd2 ba1k sqft218 Bermuda Dr NW, Calgary, AB T3K2A9For Sale
- C$--2 bd1 ba1k sqft16 S Bernard Way NW, Calgary, AB T3K2B9Off Market
- C$439,9903 bd2 ba1.2k sqft139 E Bermuda Dr NW, Calgary, AB T3K1H6For Sale
- C$419,9993 bd2 ba1k sqft137 E Bermuda Dr NW, Calgary, AB T3K1H6For Sale
- C$695,0004 bd4 ba1.6k sqft40 SW Bernard Way NW, Calgary, AB T3K2E9For Sale
- C$--3 bd2 ba1.7k sqft8419 Centre St N, Calgary, AB T3K1J6Off Market
- C$582,0004 bd4 ba2k sqft55 E Bermuda Close NW, Calgary, AB T3K1G4For Sale
Similar homes
- C$500,0005 bd2 ba1k sqft218 S Bermuda Dr NW, Calgary, AB T3K 2A9For SaleMLS ID #A2330540, Jesse Davies, Associate Broker, Century 21 Bamber Realty Ltd.. courtesy of Pillar9 System
- C$420,0004 bd2 ba1k sqft8524 W Berwick Rd NW, Calgary, AB T3K 1E5For Sale
 MLS ID #A2332978, Michelle Plach, Broker, Honestdoor Inc.. courtesy of Pillar9 System
 - C$439,9005 bd2 ba1k sqft31 W Huntford Rd NE, Calgary, AB T2K 3Y8For Sale
 MLS ID #A2332760, John Vuong, Associate, Re/Max House Of Real Estate. courtesy of Pillar9 System
 - C$500,0005 bd2 ba1k sqft218 Bermuda Dr NW, Calgary, AB T3K 2A9For SaleCentury 21 Canada
- C$419,8685 bd2 ba918 sqft153 S Bergen Cres NW, Calgary, AB T3K 1J2For SaleMLS ID #A2328190, Harry Geng, Broker, Metro Benchmark Real Estate Ltd.. courtesy of Pillar9 System
- C$469,9004 bd2 ba857 sqft8408 N Berkley Rd NW, Calgary, AB T3K 1B4For SaleMLS ID #A2302329, Brenda Eberle, Associate, Diamond Realty & Associates Ltd. courtesy of Pillar9 System
- C$489,9003 bd3 ba1.1k sqft8424 N Berkley Rd NW, Calgary, AB T3K 1B4For SaleMLS ID #A2331437, Anne Clarke-Davidson, Associate Broker, Real Estate Professionals Inc.. courtesy of Pillar9 System
- C$419,9993 bd2 ba1k sqft137 E Bermuda Dr NW, Calgary, AB T3K 1H6For SaleMLS ID #A2329250, Steven Wong, Associate, Realty Link. courtesy of Pillar9 System
- C$439,9903 bd2 ba1.2k sqft139 E Bermuda Dr NW, Calgary, AB T3K 1H6For SaleMLS ID #A2297613, Steven Wong, Associate, Realty Link. courtesy of Pillar9 System
- C$499,9004 bd3 ba1k sqft272 N Huntington Close NE, Calgary, AB T2K 5B3For SaleMLS ID #A2332375, Jessica Chan, Broker, Jessica Chan Real Estate & Management Inc.. courtesy of Pillar9 System
- C$425,0003 bd2 ba714 sqft122 SW Bergen Rd NW, Calgary, AB T3K 1H9For SaleMLS ID #A2328138, Ron Carriere, Associate, Re/Max Landan Real Estate. courtesy of Pillar9 System
- C$425,0003 bd2 ba714 sqft124 SW Bergen Rd NW, Calgary, AB T3K 1H9For SaleMLS ID #A2328708, Ron Carriere, Associate, Re/Max Landan Real Estate. courtesy of Pillar9 System
- C$449,8004 bd2 ba1k sqft1121 N Berkley Dr NW, Calgary, AB T3K 1S6For SaleMLS ID #A2310886, Ezra Malo, Associate, Re/Max First. courtesy of Pillar9 System
- C$520,0004 bd2 ba874 sqft4 S Hunterhorn Gate NE, Calgary, AB T2K 6H3For SaleMLS ID #A2332466, Sal Dayekh, Associate, Real Broker. courtesy of Pillar9 System
- C$534,9004 bd2 ba1k sqft715 N 64th Ave NW, Calgary, AB T2K 0M3For SaleMLS ID #A2332748, John Norrie, Associate, Maxwell Canyon Creek. courtesy of Pillar9 System
- C$514,9003 bd3 ba1.1k sqft8320 W Centre St NE, Calgary, AB T3K 1Y1For SaleMLS ID #A2321402, Ju-Min Lee, Associate, Grand Realty. courtesy of Pillar9 System
- C$549,9004 bd2 ba1.1k sqft311 N 72nd Ave NE, Calgary, AB T2K 0P1For SaleMLS ID #A2333446, Steven Wong, Associate, Realty Link. courtesy of Pillar9 System
- C$499,9994 bd3 ba1.1k sqft49 E Beacham Way NW, Calgary, AB T3K 1R7For SaleMLS ID #A2283200, Sylvia Wong, Associate, Evertrust Realty. courtesy of Pillar9 System
- C$589,7506 bd3 ba1.1k sqft7828 W 10th St NW, Calgary, AB T2K 1H6For SaleMLS ID #A2332474, Dave Nicholson, Broker, Re/Max House Of Real Estate. courtesy of Pillar9 System
- C$420,0003 bd2 ba1k sqft54 S Bermondsey Rd NW, Calgary, AB T3K 1V3For SaleMLS ID #A2315569, Larry Arnfinson, Associate, Cir Realty. courtesy of Pillar9 System
